How precision machine & auto components support reliable automotive manufacturing
Precision machine & auto components are not defined by tight tolerances alone. In automotive manufacturing, their value lies in meeting a defined function repeatedly across prototypes, pilot builds, and production batches. A bracket, shaft, bushing, housing, spacer, sensor body, or connector component may look simple, but its dimensions, material condition, surface finish, burr control, and inspection method can affect assembly speed, noise, vibration, durability, sealing, and warranty risk.
The practical goal is not to make every dimension as tight as possible. It is to connect design intent, manufacturable tolerances, stable processes, and verified quality records so the component performs consistently in the vehicle system.
What precision machine & auto components include
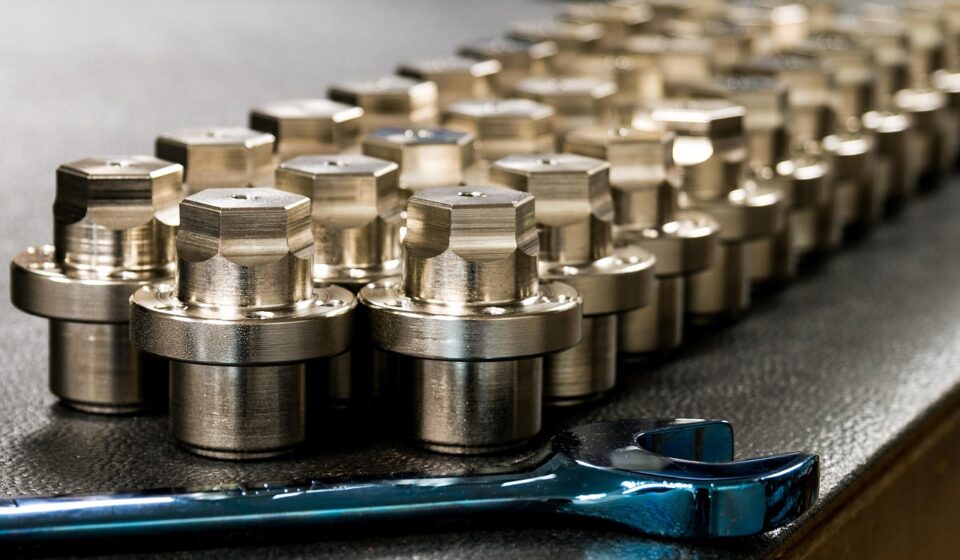
The term covers machined parts used in vehicles, powertrain systems, chassis assemblies, body systems, thermal management, electronics enclosures, automation equipment, and manufacturing fixtures. Common examples include turned shafts, sleeves, bushings, pins, spacers, valve bodies, pump parts, connector housings, mounting blocks, sensor bodies, small aluminum housings, and custom fastener-like components.
In practice, a precision component is usually defined by a combination of features rather than by one number on a drawing. Important characteristics may include dimensional tolerance, geometric tolerance, concentricity, flatness, perpendicularity, surface roughness, thread quality, edge condition, coating thickness, hardness, and cleanliness. A component used near a bearing, seal, sensor, or automated assembly interface often needs tighter control than a visually similar non-critical part.
For more articles on machined parts, tolerances, and manufacturing considerations, visit the precision components category.
Why precision matters in automotive applications
Automotive parts are rarely judged as standalone items. They work inside assemblies that may include castings, stampings, molded parts, electronics, seals, bearings, fluids, fasteners, and automated handling systems. A small dimensional shift in one part can become a larger stack-up issue across the assembly.
- Fit and assembly: Hole position, slot width, datum alignment, and thread quality influence whether parts assemble smoothly on manual or automated lines.
- Durability: Incorrect material condition, surface finish, or heat treatment can increase wear, fretting, fatigue, or deformation.
- Noise and vibration: Shafts, bushings, housings, and brackets may influence alignment, balance, and stiffness.
- Sealing and fluid control: Flatness, surface roughness, and burr control are important near gaskets, O-rings, valves, and ports.
- Repeatability: Automotive production depends on parts that remain stable across lots, shifts, tools, and suppliers.
For this reason, engineering teams should avoid treating precision as a general claim. A useful specification identifies which features are critical, why they matter, how they will be produced, and how conformity will be measured.
Tolerances and drawings shape manufacturability
Publicly recognized standards such as ISO 2768 for general tolerances, ASME Y14.5 for geometric dimensioning and tolerancing, ISO 9001 for quality management systems, and IATF 16949 for automotive quality management are often referenced in manufacturing discussions. They do not replace engineering judgment. Instead, they provide a common language for specifying and verifying requirements.
A strong drawing makes the manufacturing route clearer. It identifies datums, critical-to-function dimensions, surface requirements, material grade, heat treatment, coating, inspection expectations, and revision history. A weak drawing may force the supplier to guess which dimensions matter most, which can lead to unnecessary quotation differences, inspection disputes, and production delays.
| Specification area | Why it matters | Typical risk if unclear |
|---|---|---|
| Datums and GD&T | Defines how the part is located and measured | Parts pass one inspection setup but fail during assembly |
| Dimensional tolerances | Controls fit, movement, alignment, and stack-up | Over-tight tolerances raise cost; loose tolerances cause variation |
| Surface finish | Affects sealing, friction, wear, coating adhesion, and appearance | Leaks, noise, early wear, or rework |
| Material and heat treatment | Controls strength, hardness, machinability, and corrosion behavior | Premature wear, cracking, deformation, or inconsistent machining |
| Inspection method | Defines how conformity is verified | Measurement disagreement between buyer and supplier |
For buyers, the key question is not whether a tolerance looks impressive. The key question is whether that tolerance is necessary, measurable, and economically repeatable at the required production volume.
Material and process choices should follow function
Precision automotive components can be made from carbon steel, alloy steel, stainless steel, aluminum alloys, brass, copper alloys, engineering plastics, and other materials depending on the application. Material choice affects machining speed, tool wear, dimensional stability, corrosion resistance, weight, thermal behavior, and finishing options.
The process route also matters. CNC turning is often suitable for round or shaft-like parts. CNC milling is common for blocks, plates, pockets, slots, and complex prismatic features. Swiss-type turning may be useful for small, slender, high-volume components. Grinding, honing, broaching, lapping, or reaming may be selected when geometry, surface finish, or roundness requirements exceed what a basic cutting operation can reliably achieve. In some cases, forging, casting, extrusion, stamping, or powder metallurgy creates the near-net shape before critical surfaces are machined.
Electrification and vehicle lightweighting have also increased attention on aluminum housings, thermal-management parts, busbar-related hardware, sensor interfaces, and compact precision components used around electronics and power systems. However, not every part requires advanced machining. A cost-effective design uses the simplest reliable process capable of meeting functional requirements.
Quality control begins before the first production lot
Automotive quality planning should begin before cutting metal. The most important controls are usually established during drawing review, feasibility assessment, process planning, tooling design, measurement planning, and prototype feedback. If a part has critical characteristics, the inspection plan should identify the measuring equipment, sampling method, acceptance criteria, and records required.
Common automotive quality tools include advanced product quality planning, production part approval, failure mode and effects analysis, control plans, statistical process control, and measurement system analysis. These tools are not paperwork for their own sake. They help connect the drawing to a stable process and provide evidence that the process can continue producing acceptable parts.
Measurement uncertainty is another practical issue. A coordinate measuring machine, optical system, micrometer, bore gauge, thread gauge, or surface roughness tester can all produce useful data, but each has limits. Temperature, fixture design, operator technique, calibration status, surface condition, and feature accessibility can affect results. For tight features, the inspection method should be agreed before production rather than debated after nonconforming parts appear. See also: buying guides.
A practical sourcing checklist for engineers and buyers
When evaluating precision machine & auto components, strong sourcing decisions combine engineering review with production risk assessment. Price is important, but the lowest unit price may not be the lowest total cost if the part creates sorting, downtime, premium freight, or assembly failures.
- Confirm drawing completeness: Check revision, units, tolerances, datums, material, finish, coating, hardness, and special notes.
- Separate critical and non-critical features: Mark the features that affect fit, function, safety, sealing, durability, or automated assembly.
- Review manufacturability: Ask whether tolerances, internal radii, wall thickness, hole depth, thread length, and surface finish are realistic for the process.
- Clarify inspection expectations: Define first-article inspection, sampling, CMM reports, material certificates, plating reports, hardness checks, and traceability records where needed.
- Assess process capability: For production volumes, require evidence that the process can hold critical dimensions over time, not just on one sample.
- Control changes: Material source, tooling, machining method, heat treatment, finishing, and inspection changes should be communicated before implementation.
- Consider packaging and cleanliness: Precision parts can fail from burrs, chips, rust, dents, thread damage, or contamination even when dimensions are correct.
This checklist is especially useful when moving from prototype machining to production. Prototype success proves that a part can be made. Production readiness shows whether it can be made repeatedly, inspected consistently, and delivered without disrupting the next assembly step.
Common failure modes and how to reduce them
Many precision component problems are preventable when engineering, purchasing, and manufacturing teams discuss risk early. The following issues are common across machined automotive parts.
| Failure mode | Likely cause | Prevention method |
|---|---|---|
| Burrs or sharp edges | Incomplete deburring plan or difficult cross-holes | Define edge break requirements and inspect high-risk intersections |
| Tolerance drift | Tool wear, thermal change, unstable fixturing, or poor process control | Use control plans, tool-life rules, and in-process checks |
| Measurement disagreement | Different datum setup, gauge method, or environmental conditions | Agree on inspection method and measurement system before production |
| Surface finish mismatch | Wrong cutting parameters or unrealistic drawing note | Link surface requirements to functional areas only |
| Wrong material condition | Unclear material specification, heat treatment, or certification control | Require material records and verify hardness or condition where needed |
| Coating-related fit issue | Plating or anodizing thickness not included in tolerance planning | Specify whether dimensions apply before or after coating |
| Corrosion or contamination | Poor washing, drying, rust prevention, or packaging | Define cleanliness, preservation, and packaging requirements |
The common pattern is that most failures are not caused by machining alone. They are caused by unclear design intent, weak process control, incomplete inspection planning, or poor communication during changes.
Balancing cost, tolerance, and reliability
Precision machining can add cost through longer cycle times, specialized tooling, secondary operations, additional inspection, tighter material control, and higher scrap risk. That cost is justified when the feature supports function. It is wasteful when the tolerance is tighter than the assembly requires.
A practical approach is to classify features by function. Safety-critical, sealing, bearing, sensor, and automated assembly features may deserve tighter tolerances and more frequent inspection. Cosmetic or clearance features may allow broader tolerances. This reduces cost while protecting the characteristics that matter most to performance.
Design teams can also improve manufacturability by avoiding unnecessarily deep small holes, thin unsupported walls, sharp internal corners, excessive surface finish requirements, and tolerance callouts that conflict with coating or heat treatment. Early supplier feedback can reveal whether a small drawing change will reduce cost or improve repeatability without reducing performance.
Frequently asked questions
Are tighter tolerances always better for automotive components?
No. Tighter tolerances can improve fit or performance when they are linked to a real functional need, but they also increase machining time, inspection burden, scrap risk, and cost. The better approach is to tighten only the features that affect assembly, sealing, durability, safety, or measurement-critical interfaces.
Which standards are most relevant to precision machined auto parts?
The answer depends on the part and customer requirements. ISO 9001 is commonly associated with quality management systems, while IATF 16949 is specific to automotive quality management. ISO 2768 may be used for general tolerances, and ASME Y14.5 is widely used for GD&T language. Customers may also require their own specifications, drawings, and approval procedures.
What should be included in an RFQ for precision machine & auto components?
A useful RFQ should include the latest drawing revision, 3D model if available, material specification, annual and batch quantities, surface finish, coating, heat treatment, inspection requirements, packaging needs, target application, and any critical characteristics. Missing information often leads to inaccurate pricing or delayed engineering review.
How is prototype inspection different from production inspection?
Prototype inspection often focuses on proving that the design can be made and assembled. Production inspection must also prove that the process remains stable over time. That may require control plans, capability studies, sampling rules, gauge repeatability studies, and documented change control.
Should every automotive precision component be CNC machined?
No. CNC machining is flexible and accurate, but casting, forging, extrusion, stamping, powder metallurgy, molding, or hybrid routes may be more economical for certain geometries and volumes. The right process depends on function, material, tolerances, volume, tooling cost, and downstream finishing requirements.
Conclusion
Precision machine & auto components support automotive manufacturing by translating design intent into repeatable physical parts. The strongest results come from clear drawings, function-based tolerances, suitable materials, realistic process planning, agreed inspection methods, and disciplined change control. For engineers and buyers, the central question is not simply how tight a supplier can machine a part. It is whether the complete manufacturing and verification plan can deliver reliable components at the required volume, cost, and quality level.