How to create a manufacturing factory layout plan for flow, safety and growth
What a useful factory layout plan should do
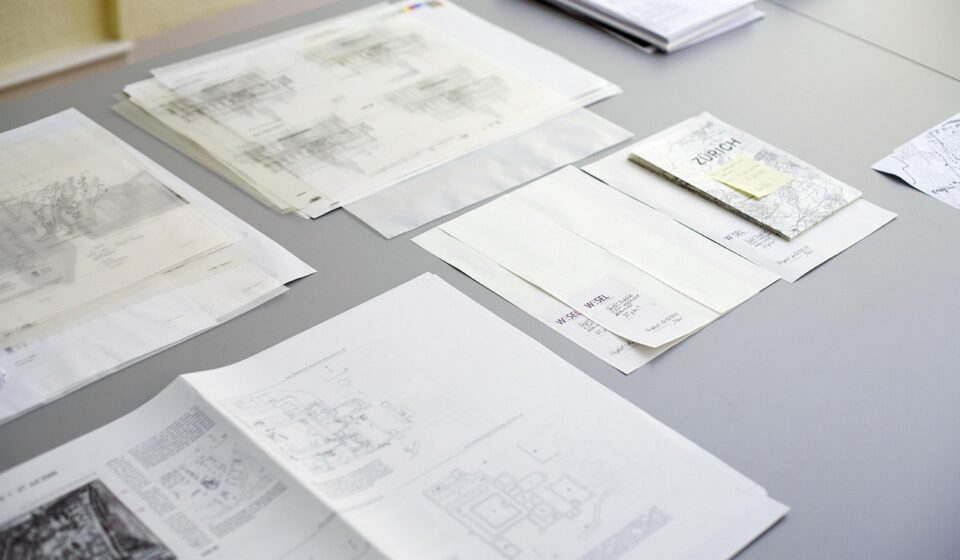
A manufacturing factory layout plan is more than a drawing of machines, racks and aisles. It is a working model for how materials, people, information, utilities and finished goods move through a plant. A good plan reduces unnecessary travel, separates conflicting traffic, protects exit routes, supports maintenance access and leaves room for future product or volume changes. For broader plant design topics, see the factory planning category.
The practical goal is straightforward: place connected activities close enough to work efficiently, but not so close that safety, quality, maintenance or expansion are compromised. The best layout for a high-volume line may be a poor fit for a high-mix job shop. For that reason, layout planning should start with operating evidence, not with a preferred floor shape.
Start with evidence before drawing the floor plan
Many layout problems become expensive because teams begin by moving equipment symbols on a drawing before they agree on the operating requirements. A stronger approach starts with product families, routing data, expected demand, batch sizes, storage needs, inspection points, equipment envelopes and handling methods.
Lean Enterprise Institute guidance on value-stream mapping emphasizes mapping both material flow and information flow from order to delivery. NIST smart manufacturing reference architecture also treats facility layout as a function that depends on selected part mix, process and material-flow specifications, equipment choices, production demand, information systems and plant operating requirements such as power and HVAC. For factory planning, both ideas point to the same conclusion: the layout should be checked against the work it must actually support.
Core data to collect
- Product families, part numbers, routings and shared process steps.
- Current and forecast demand by product family, including seasonality or demand uncertainty.
- Cycle time, changeover time, uptime, staffing pattern and bottleneck data for each major process.
- Raw material, work-in-process and finished goods storage quantities.
- Load dimensions, weights, container types, lift heights and handling equipment.
- Quality hold points, rework loops, scrap flow and quarantine space.
- Utilities, ventilation, drainage, compressed air, power, network and environmental controls.
- Building constraints such as columns, docks, doors, floor loading, ceiling height and fire protection systems.
This evidence also helps prevent a common mistake: optimizing one machine location while ignoring total flow between receiving, processing, inspection, packing and shipping.
Choose a layout logic that fits the product mix
A layout type is not a fashion choice. It is a response to volume, variety, routing stability and the way the plant creates value. Many plants use a hybrid layout because different product families need different flow logic.
| Layout approach | Where it fits | Main planning risk |
|---|---|---|
| Process layout | Low-volume or high-variety work where similar machines are grouped by function, such as machining, welding, finishing or inspection. | Longer travel distance, more queues and more complex scheduling if material routes cross repeatedly. |
| Product or line layout | Stable, higher-volume production where steps can be sequenced in the order of manufacture or assembly. | Low flexibility when product design, takt time or demand mix changes significantly. |
| Cellular layout | Families of parts with similar routings, allowing compact work cells that combine several process steps. | Poor cell design if the product family analysis is weak or if shared equipment becomes a hidden constraint. |
| Fixed-position layout | Large, heavy or difficult-to-move products where people, tools and materials move to the product. | Congestion around the product, tool searching, temporary storage and unclear responsibility for local safety. |
| Hybrid layout | Plants with multiple product families, shared support processes or staged expansion plans. | Interfaces between areas can create delays if supermarket, transfer and scheduling rules are not defined. |
The planning team should choose the layout logic at the product-family level. One plant may use flow lines for repeat products, process departments for custom work and small cells for subassemblies. The important point is to make those choices explicit before the floor plan is fixed.
Plan material flow from receiving to shipping
Material flow is the backbone of the layout. The plan should show how goods enter the building, where they are checked, how they move to storage or production, how work-in-process is controlled, where defects are isolated and how finished goods leave. A clear drawing should reveal whether material moves forward, loops back, crosses pedestrian routes or competes with outbound shipments.
For a new or redesigned plant, create at least two views. The first should be a block layout showing departments and adjacencies. The second should be a flow layout showing actual movement paths for people, forklifts, carts, pallets, bins, tools, waste and rework. A block layout may look efficient while the flow layout exposes long travel paths, blind corners or overloaded aisles.
Use flow questions to challenge the drawing
- Can inbound materials reach storage or the first operation without crossing finished goods traffic?
- Are high-frequency process pairs located close together?
- Are inspection, quarantine and rework areas placed where they support quality control rather than interrupt flow?
- Can empty containers, scrap and returnable packaging move without blocking production aisles?
- Are maintenance routes clear enough for tool carts, lifting devices and replacement components?
- Does the layout still work during shift change, peak shipping hours or changeover?
A useful layout plan also defines control points. For example, a supermarket between fabrication and assembly may work better than pushing excess work-in-process directly to every workstation. In other areas, continuous flow may be practical. The drawing should make these operating rules visible instead of leaving them to daily improvisation.
Build safety and ergonomics into the layout
Safety should not be reviewed only after equipment locations are chosen. In the United States, OSHA 29 CFR 1910.176 requires sufficient safe clearances where mechanical handling equipment is used in aisles, loading docks, doorways, turns and passageways. It also requires aisles and passageways to be kept clear and in good repair, with permanent aisles and passageways appropriately marked. OSHA exit-route rules in 29 CFR 1910.36 and 1910.37 address items such as adequate exit routes, unobstructed travel, lighting, marking, minimum exit-access width and emergency-use requirements. Local building, fire and insurance requirements may add further obligations.
These requirements should influence the layout before construction or relocation begins. Forklift aisles, pedestrian walkways, emergency exits, loading docks, battery charging areas, chemical storage, hot work, high-noise processes and maintenance platforms all create design constraints. A plan that depends on storing pallets in exit paths or squeezing pedestrians beside turning lift trucks is not a finished plan.
| Reference to verify | Layout issue it affects | Planning action |
|---|---|---|
| OSHA 29 CFR 1910.176 | Mechanical handling, marked aisles, clear passageways and secure storage. | Size aisles around real equipment, load dimensions, turning radius, dock traffic and pedestrian separation. |
| OSHA 29 CFR 1910.36 and 1910.37 | Exit route design, width, lighting, marking and obstruction control. | Reserve exit paths early and protect them from future storage creep. |
| NIOSH ergonomics program guidance | Workstation layout, lifting, reaching, posture and manual handling risk. | Design work height, part presentation, tool location and container handling around human capability. |
| Local fire and building code review | Sprinklers, occupancy, hazardous areas, fire separation and egress. | Confirm requirements with the authority having jurisdiction before final approval. |
Ergonomics deserves the same early attention. NIOSH describes ergonomics programs as a way to identify and correct workplace design deficiencies that can contribute to work-related musculoskeletal disorders. It also summarizes 2019 Bureau of Labor Statistics data in which WMSDs accounted for 29% of days-away-from-work injury and illness cases, with a median of 14 days away compared with nine days for other work-related injuries. In layout terms, reach distance, lift frequency, container height, tool access and walking distance are not minor details.
Design capacity, utilities and flexibility together
Capacity planning and utility planning often happen in separate conversations, but the layout connects them. A machine may fit physically while still failing operationally because the area lacks enough power, compressed air, drainage, ventilation, cooling, chip handling, dust collection, data connection or maintenance clearance. Moving that equipment later can be far more disruptive than allowing the right utility corridors in the first plan. See also: buying guides.
EPA ENERGY STAR manufacturing guidance highlights common plant energy systems such as motors, compressed air, steam and process heating as important areas for energy management. Layout decisions affect these systems because long utility runs, hidden leaks, poorly placed compressors or heat-generating equipment near temperature-sensitive areas can increase operating complexity. The plan should therefore identify major utility users, future connection points and access for inspection and repair.
Plan for controlled change
No layout should assume that the product mix will stay fixed. Controlled flexibility does not mean leaving every space empty. It means making deliberate choices that reduce the cost of change, such as modular workstations, standardized utility drops, reserved expansion bays, straight main aisles, clear equipment move paths, scalable storage zones and digital data collection points that can support future scheduling or traceability needs.
Flexibility also includes the ability to remove a bottleneck. If a future second machine is likely, reserve the space, utility capacity and material path now. If the second machine is unlikely, document that assumption so the team understands the trade-off.
Review alternatives before committing capital
A layout should be compared with alternatives before concrete, utilities, mezzanines, pits or permanent partitions are installed. The comparison does not need to be complicated, but it should be explicit enough to avoid decisions based only on preference.
| Evaluation factor | What to compare |
|---|---|
| Material travel | Total distance, number of touches, forklift interactions and backtracking. |
| Throughput | Bottleneck protection, queue space, takt alignment and changeover impact. |
| Safety | Vehicle and pedestrian separation, egress, visibility, ergonomics and hazardous-area control. |
| Quality | Inspection access, quarantine control, rework loops and mix-up prevention. |
| Utilities | Power, air, water, exhaust, data, drainage, maintenance access and future capacity. |
| Cost and disruption | Installation cost, downtime, relocation sequence and temporary production risk. |
Useful review methods include spaghetti diagrams, current and future value-stream maps, scaled 2D drawings, 3D equipment envelopes, operator walk-throughs and, for complex plants, discrete-event simulation. The purpose is not to make the drawing look more sophisticated. It is to expose conflicts before they are built into the floor.
Commission the layout in stages
- Freeze the approved baseline layout and control later changes through a formal review.
- Confirm equipment envelopes, service doors, guarding, operator zones and maintenance access.
- Mark temporary aisles, staging zones and exit paths before move-in begins.
- Run pilot production or a limited shift before full ramp-up.
- Measure travel distance, queue time, safety observations, quality issues and actual output against the planning assumptions.
- Update the layout file after commissioning so the drawing reflects the real plant, not the original proposal.
The final step is often skipped, but it matters. An outdated factory drawing makes future improvement projects slower and less reliable.
Frequently asked questions
What should a manufacturing factory layout plan include?
It should include department locations, equipment positions, material routes, pedestrian routes, storage areas, docks, inspection points, rework zones, utilities, safety clearances, emergency exits, maintenance access and future expansion assumptions. It should also connect the drawing to operating data such as product families, routings, demand and handling methods.
Which factory layout is most efficient?
There is no universal answer. A product layout can be efficient for stable high-volume work, while a process layout may suit high-mix production. Cellular layouts can work well when part families share similar routing. The right choice depends on volume, variety, process sequence, changeover, equipment sharing and the level of flexibility required.
How much aisle space does a factory need?
Aisle space depends on the actual handling equipment, load size, turning radius, traffic direction, pedestrian separation, storage method and local requirements. OSHA provides general obligations for safe clearances and exit routes, but forklift and production aisles should be sized from the real equipment and workflow rather than copied from a generic rule of thumb.
When should a factory layout be updated?
Update the layout when product mix, demand, equipment, safety requirements, storage strategy, staffing, material handling method or building use changes. It should also be reviewed after incidents, repeated congestion, chronic quality delays, high travel time or major utility changes.
Is value-stream mapping the same as a factory layout plan?
No. Value-stream mapping shows how material and information flow through a process or product family. A factory layout plan translates those flow requirements into physical space, equipment locations, aisles, storage, utilities and support areas. The two tools work best when used together.