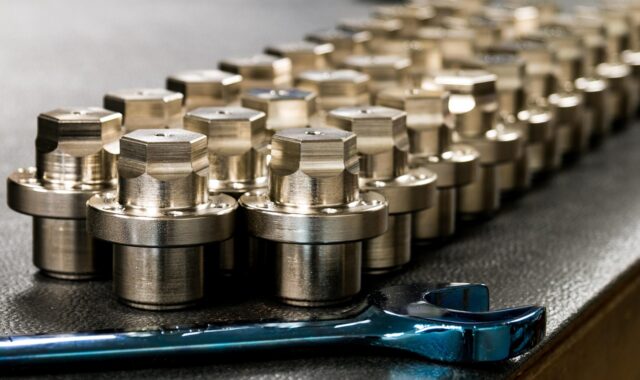
How molded precision components balance tight tolerances and manufacturability

Why molded precision components require more than a precise mold
Molded precision components are formed parts, typically made from plastic, elastomer, thermoset, powdered metal, or ceramic feedstock, where dimensional repeatability is essential to assembly or function. For designers and sourcing teams, the key point is that precision does not come from the mold alone. It depends on material shrinkage, wall thickness, cooling, gate location, parting-line control, datum strategy, inspection method, and realistic acceptance criteria.
For plastic molded parts, ISO 20457:2026 is especially relevant because it treats molded tolerances differently from metal machining tolerances. That distinction matters in production. A component can be tightly controlled in the functional areas that matter while allowing practical variation on non-critical surfaces. The most economical molded precision component is usually not the one with the tightest drawing, but the one with the right tolerances in the right places.

For more articles on dimensional control, machining, molding, and component reliability, see the precision components category.
What makes a molded component precise
A molded component becomes a precision component when its geometry, material condition, and measured features remain repeatable enough to support a defined function. That function may be a press fit, snap fit, sealing surface, bearing seat, optical alignment feature, electrical connector interface, medical device housing, or miniature mechanical assembly.
In practice, precision has three layers. The first is dimensional accuracy: the finished part must stay within specified size, form, and location limits. The second is functional consistency: parts from different cavities, production lots, or molding cycles should assemble and perform in the same way. The third is documentation: the drawing, material specification, measurement plan, and acceptance criteria must describe what is actually required.
This is why molded precision components need a different engineering mindset from machined metal parts. A molded part is shaped in a closed tool, but its final dimensions are influenced by what happens after filling. Shrinkage, residual stress, crystallinity, moisture absorption, fiber orientation, post-mold cooling, and storage conditions can all affect the measured result. A very accurate cavity will not automatically produce a stable part if the design and material behavior are not considered together.
Why molded tolerances are different from machined tolerances
Metal machining typically removes material from a relatively stable blank. Molding forms material in a cavity and then requires that material to cool, cure, solidify, or sinter into a final shape. This process difference is why plastic molded parts cannot simply inherit metal-style general tolerances without review.
ISO 20457:2026, titled Plastics moulded parts — Tolerances and acceptance conditions, addresses non-porous molded parts made from thermoplastics, thermoplastic elastomers, and thermosets using processes such as injection molding, injection-compression molding, transfer molding, compression molding, and rotational molding. The standard’s public scope makes clear that molded plastics require a dedicated tolerance approach because material properties, deformation behavior, processing conditions, and tool layout all influence dimensional control.
The practical implication is important: not every tight tolerance is equally meaningful. A bore used for alignment may justify a tight direct tolerance and controlled inspection. A cosmetic outer contour may only need a general profile tolerance. A flexible latch may need functional testing in addition to dimensional measurement. A datum surface near a gate or parting line may behave differently from a free edge far from the gate.
When molded precision components fail to meet expectations, the root cause is often not one single error. It may be an unrealistic tolerance stack, insufficient draft, non-uniform wall thickness, cavity-to-cavity variation, material substitution, uncontrolled conditioning before inspection, or a measurement method that does not reflect how the part is used.
Key design factors that influence repeatability
Good molded part design reduces the number of variables that work against a stable process. The following design factors are common sources of dimensional instability and should be reviewed before tool release.
Wall thickness and cooling balance
Uniform wall thickness supports more predictable filling and cooling. Thick sections cool more slowly and may create sink, voids, stress, or local shrinkage differences. Very thin sections can create filling difficulty, weld lines, or short-shot risk. A precision feature placed next to a thick boss may move differently from a similar feature placed in a balanced wall section.
Ribs, bosses, and functional features
Ribs and bosses are useful for stiffness, fastening, and assembly, but they must be designed with shrinkage and stress in mind. Tall, thin bosses may distort, while heavy bosses can pull nearby surfaces. For molded precision components, designers should identify which bosses, holes, clips, or guide features are functional and avoid applying the same tolerance expectation to every molded detail.
Draft, parting lines, and tool movement
Draft helps release the part from the mold, but it also changes how dimensions are interpreted. A dimension taken near the top of a drafted wall may not match a dimension taken near the base. Parting lines and tool offsets can also create visible or measurable discontinuities. Standards such as ISO 20457 recognize that molded part acceptance must account for these process realities rather than treating every surface as if it were machined from one rigid block.
Gate location and flow direction
Gate location affects how material fills the cavity, where weld lines form, and how fibers or molecular chains orient. In glass-filled or mineral-filled plastics, flow direction can influence shrinkage and warpage. The same nominal dimension may be more stable in one orientation than another. For this reason, precision features are often reviewed together with gate strategy, cooling layout, and expected flow path.
Standards and references that help define expectations
Standards do not replace engineering judgment, but they help teams use the same language. They are especially useful when a drawing, supplier quotation, or inspection report needs to define what is acceptable.
| Reference | What it helps clarify | Important limitation |
|---|---|---|
| ISO 20457:2026 | General and direct tolerance concepts for plastic molded parts, plus acceptance conditions for molded geometries | It applies to specified plastic molding processes and does not automatically cover every molded material system |
| DIN 16742 | A widely referenced German tolerance framework for molded plastic parts and a historical reference point for many drawings | Drawings should confirm which edition or replacement standard is intended |
| UL 94 | Plastic flammability classifications based on controlled small-scale flame tests | A material rating is not the same as full product fire safety approval |
| ISO 13485:2016 | Quality management requirements for organizations involved with medical devices | It is a management system standard, not a dimensional tolerance table |
The most useful standards strategy is to separate three questions. First, what tolerance framework applies to the drawing? Second, what material or regulatory requirement applies to the application? Third, what inspection evidence is needed to confirm that the actual part meets the intended function?
Mixing these questions can create confusion. For example, a flame-rated plastic may still warp beyond an assembly tolerance, and a dimensionally acceptable part may still fail if the material or process record is wrong for a regulated product. See also: buying guides.
How to specify molded precision components on a drawing
A strong molded component drawing avoids both extremes: it does not leave critical features undefined, and it does not over-tolerance every surface. The goal is to show which characteristics matter to function, assembly, safety, and appearance.
Start by defining the datum structure around how the part is used. If a housing locates on two internal pins and a sealing lip, those features usually deserve more attention than a non-functional outer wall. If a connector must align with a mating part, the datum system should reflect the mating condition rather than a convenient cosmetic face.
Next, separate general tolerances from direct tolerances. General tolerances can cover ordinary molded geometry. Direct tolerances should be reserved for features where variation affects fit, sealing, optical alignment, electrical contact, or mechanical motion. This reduces unnecessary tool corrections and keeps inspection focused.
Material should be specified carefully, including grade, reinforcement, colorant if relevant, and conditioning assumptions when they affect dimensions. Moisture-sensitive polymers, filled compounds, and elastomeric materials can behave differently during storage and inspection. If measurement is performed after a defined conditioning period, that condition should be stated instead of assumed.
Finally, define acceptance in measurable terms. If a dimension is difficult to measure with calipers because the part is flexible, a fixture or functional gauge may be more meaningful. If a surface is freeform, a profile tolerance and agreed measurement method may avoid disputes. If a feature is affected by parting-line flash or tool mismatch, the drawing should state the allowable condition rather than relying on subjective interpretation.
Manufacturing review points before tool release
Before cutting steel, teams should review whether the tolerance plan is achievable under production conditions. This review is not only a supplier task; it is a design, tooling, materials, and quality discussion.
- Critical-to-function features: Identify the few dimensions and geometries that truly affect assembly, sealing, motion, or safety.
- Material shrinkage assumptions: Confirm that the tool design reflects the selected resin or molding compound, including filler content and expected flow direction.
- Tool layout: Review cavity count, gate position, cooling channels, slides, lifters, ejector locations, and parting-line position near precision features.
- Process window: Define which molding parameters are expected to remain controlled during production, such as melt temperature, mold temperature, packing, cooling time, and curing conditions where applicable.
- Inspection method: Confirm whether features will be checked by CMM, optical measurement, go/no-go gauges, functional fixtures, or other agreed methods.
- First article and capability evidence: Decide what sampling, cavity identification, and dimensional reporting are needed before full production release.
- Change control: Clarify how material changes, tool maintenance, cavity repair, colorant changes, or process changes will be reviewed.
This review can prevent a common problem: a drawing that looks precise but cannot be produced economically. It can also prevent the opposite problem: a part that molds easily but lacks the documentation needed for stable assembly or regulated use.
Where molded precision components create value
Molded precision components create value when the process can combine repeatable geometry with production efficiency. A molded part can integrate clips, seals, ribs, mounting points, electrical insulation, fluid channels, texture, and lightweight structure in a single component. This may reduce secondary machining or assembly in some applications, although it does not eliminate the need for careful tooling and validation.
The value is strongest when the design uses molding as a forming process rather than forcing it to imitate machining. Examples include miniature plastic gears with controlled functional teeth, connector housings with precise terminal positions, medical device components with defined fit features, pump or valve components with sealing surfaces, and industrial sensor housings that require stable alignment. In these cases, the precision requirement is linked to function, not simply to small tolerance numbers.
There are also limits. If a part needs extremely tight flatness across a large thin surface, molding may require design changes, secondary operations, or a different material. If a tolerance is tighter than the material can hold after environmental exposure, the drawing may be unrealistic. If the appearance requirement conflicts with gate or parting-line placement, the team may need to choose which requirement has priority.
Frequently asked questions
Are molded precision components always plastic parts?
No. The phrase can include plastic injection molded parts, thermoset molded parts, elastomer components, metal injection molded parts, and ceramic injection molded parts. However, the tolerance standards and process risks are not identical. ISO 20457:2026 is specifically focused on plastic molded parts and should not be applied blindly to every molded material.
Can molded parts hold the same tolerances as machined parts?
Sometimes a molded feature can be very repeatable, especially when it is well supported by the tool, material, and process. But molded plastics respond to shrinkage, cooling, stiffness, and environmental conditions differently from metals. A realistic tolerance plan should be based on function, material behavior, and process capability rather than copied from a machined drawing.
Why do suppliers ask to relax non-critical tolerances?
Suppliers often ask this because tight tolerances on non-functional features can increase tool cost, inspection time, scrap, and adjustment cycles without improving the product. Relaxing non-critical tolerances allows engineering attention to focus on the features that actually control fit and performance.
What should be checked before approving a molded precision part?
Before approval, review the material grade, drawing revision, datum scheme, critical dimensions, cavity-to-cavity variation, measurement method, conditioning assumptions, visual criteria, and any functional test results. If the component is used in a regulated product, also check the required quality records and change-control expectations.
Is ISO 20457 enough to guarantee part quality?
No. ISO 20457 provides a tolerance and acceptance framework for plastic molded parts, but part quality still depends on design, material selection, tooling, process control, inspection, and application requirements. A standard can define expectations; it cannot replace engineering validation.