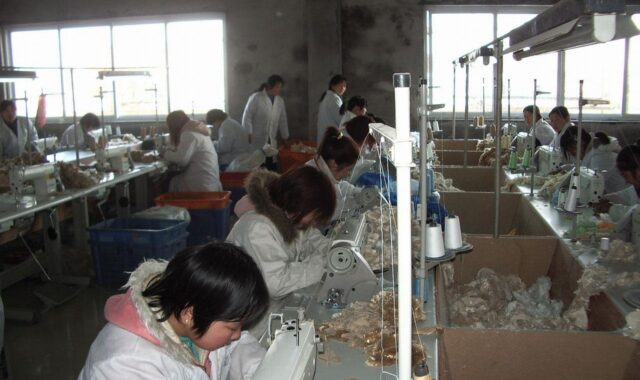
How to create a factory layout plan for manufacturing flow and safety

Factory layout plan overview
A factory layout plan is a working map for how products, people, materials, equipment, utilities, storage, and information move through a manufacturing site. A useful plan does more than place machines on a floor drawing. It connects demand, process routing, material handling, safety, maintenance, and future change into one layout that operators can use day to day.
For manufacturers reviewing a new plant, expansion, relocation, or line improvement, the right starting point is not the building footprint alone. It is the flow of value from receiving to production, inspection, packing, and shipping. This article outlines a practical planning sequence for mechanical and general manufacturing facilities, with emphasis on decisions that can be checked before construction or relocation begins. For related topics, visit the factory planning section.
Start with flow before drawing walls
A common weakness in a factory layout plan is drawing departments first and studying flow later. That approach often creates long travel paths, excess work in process, unclear storage points, and repeated handling. A stronger method begins with the product family, process sequence, demand level, and delivery requirement.
Value stream mapping is often used at this stage because it separates material movement from information movement. The Lean Enterprise Institute describes value stream mapping as a way to diagram the steps, material flow, and information flow needed to move from order to delivery. In layout planning, this matters because the drawing should support the operating system rather than hide its problems.
Before selecting a final arrangement, planners should answer practical questions: Which products share the same route? Which processes must be close together? Where does material wait? Which equipment creates a bottleneck? Where do operators, forklifts, carts, cranes, and maintenance staff cross paths? The answers often influence the layout more than the shape of the building itself.
Inputs to collect before the first layout
A layout made from incomplete data may look clean on paper but fail on the shop floor. The planning team should collect measurable inputs before comparing alternatives.
- Product mix and demand: List main product families, order patterns, takt or target output, seasonal peaks, and expected changes in volume.
- Process routing: Record each step from raw material receiving to finished goods shipping, including inspection, rework, washing, deburring, assembly, packaging, and temporary storage.
- Equipment data: Include machine footprints, foundation needs, access doors, loading zones, tooling cabinets, guarding, service clearance, and maintenance pull space.
- Material handling: Identify whether the flow uses forklifts, pallet jacks, AGVs, conveyors, cranes, carts, manual carrying, or a combination of methods.
- Utilities and environment: Map power, compressed air, ventilation, extraction, water, drainage, temperature control, noise, vibration, dust, coolant, and waste handling needs.
- People and support work: Include operator stations, quality desks, team boards, supervisors, tool rooms, maintenance areas, rest areas, and training points.
- Building constraints: Confirm column grids, dock positions, floor loading, ceiling height, fire exits, emergency equipment, and expansion limits.
These inputs should be treated as design requirements, not background notes. If a machine needs crane access, if a process creates dust, or if an inspection point must be close to a machining cell, those conditions should be visible in the layout alternatives.
Choose the right layout logic
There is no single layout type that fits every factory. The right choice depends on volume, product variety, process stability, handling method, and required flexibility. Many modern plants use a hybrid design, combining line flow for stable families with flexible cells or process areas for lower-volume work.
| Layout logic | Where it fits | Main planning risk |
|---|---|---|
| Product or line layout | High-volume products with a stable sequence of operations | Low flexibility if product design or demand changes sharply |
| Process layout | Job shops or varied work where similar machines are grouped together | Long travel distance and more complex scheduling |
| Cellular layout | Product families that share similar routings and can be grouped into cells | Poor performance if families are defined too broadly |
| Fixed-position layout | Large products that are difficult to move, such as heavy assemblies | Tool, material, and people movement can become inefficient |
| Hybrid layout | Plants with both repeat products and custom or variable work | Interfaces between cells, shared resources, and storage must be controlled |
A small machine shop, for example, may not benefit from forcing every operation into a straight line. A repetitive assembly operation, however, may struggle if equipment is grouped only by function. The layout should match the real production model, not a fashionable diagram.
Build and validate the layout step by step
A practical factory layout plan usually develops through several iterations. The following sequence keeps the work disciplined without making it overly complicated.
- Define the scope and constraints. Decide whether the plan covers a whole factory, one department, a new line, or a relocation. Confirm budget limits, shutdown windows, building boundaries, and any non-negotiable equipment locations.
- Map the current state. If the factory already exists, walk the actual route of material and information. Measure travel distance, queue points, rehandling, forklift paths, and areas where operators wait or search for tools.
- Create an activity relationship chart. Rate which processes should be close together because of material flow, shared labor, quality feedback, safety, supervision, or utility needs. Also mark relationships that should be separated, such as clean work and dusty operations.
- Calculate space requirements. Include equipment, operators, guarding, maintenance access, WIP, raw material, finished goods, scrap, pallets, containers, inspection benches, and future capacity. Space for movement is part of production, not wasted floor area.
- Develop at least two alternatives. One layout may minimize material travel, while another may improve expansion or safety separation. Comparing alternatives helps expose hidden trade-offs.
- Review flow conflicts. Look for pedestrian and vehicle crossings, reverse flow, dead-end aisles, blocked maintenance access, dock congestion, and shared aisles that will fail during peak output.
- Test operating scenarios. Check normal production, rush orders, changeovers, breakdowns, shift changes, maintenance work, material shortages, and emergency evacuation. A layout that only works under perfect conditions is not ready.
- Plan phased implementation. For an existing factory, decide what can move first, what must wait for shutdown, and how production will continue during relocation.
Digital drawings, cardboard cutouts, and simple 2D block layouts can all be useful. The key issue is not the software. It is whether the layout has been tested against real routes, real equipment, and real operating conditions.
Safety, compliance, and daily operability checks
Safety requirements should be built into the factory layout plan from the beginning. Treating them as a final review item can lead to expensive rework. For U.S. workplaces, OSHA general industry rules are relevant checkpoints. OSHA 29 CFR 1910.176 addresses material handling and storage, including safe clearances where mechanical handling equipment is used and the need to keep aisles and passageways clear and marked. OSHA 29 CFR 1910.22 covers clean and orderly walking-working surfaces. OSHA 29 CFR 1910.37 requires exit routes to remain free and unobstructed.
These rules do not replace local building codes, fire codes, insurer requirements, or equipment-specific standards. They do show why layout planning must include more than production efficiency. Aisles, docks, doors, emergency exits, eyewash stations, electrical panels, fire equipment, and maintenance access need to be visible on the plan. See also: buying guides.
Pedestrian and vehicle separation deserves special attention. Forklift routes should not be designed as an afterthought around finished equipment positions. Where possible, define dedicated travel lanes, controlled crossings, mirrors or warning systems where appropriate, and clear rules for staging pallets. Storage should not creep into travel paths, access zones, or emergency routes after the layout is approved.
What to check before approval
Before approving a layout, the team should evaluate it with both numbers and shop-floor review. Useful measures include material travel distance, number of handling touches, WIP locations, forklift trips, operator walking distance, dock turnaround time, changeover movement, maintenance access time, and expected bottleneck utilization. Safety observations should be recorded alongside productivity measures, not treated as a separate checklist.
Common approval mistakes include designing around today’s largest order while ignoring the normal product mix, placing storage wherever space remains, underestimating packaging and inspection areas, forgetting empty container flow, and leaving no space for maintenance work. Another frequent issue is approving a clean-looking layout that depends on perfect scheduling. In real factories, urgent orders, delayed materials, rework, tool changes, and absenteeism happen. A resilient layout gives the operation room to recover without blocking flow or creating unsafe shortcuts.
The final plan should include a drawing, a flow explanation, storage rules, aisle and access assumptions, utility notes, implementation phases, and a list of open risks. A layout is not complete simply because the machines fit. It is complete when the operating logic has been tested and the remaining trade-offs are understood.
Frequently asked questions
What is the main purpose of a factory layout plan?
The main purpose is to arrange equipment, people, materials, storage, utilities, and support areas so production can flow safely and efficiently. A good plan reduces unnecessary movement, avoids congestion, supports quality control, and leaves room for maintenance and future change.
When should a factory review its layout?
A review is useful before buying major equipment, adding a product family, increasing volume, relocating departments, changing material handling methods, or solving repeated congestion and WIP problems. Waiting until after installation usually makes changes more expensive.
What is the difference between a factory layout plan and a process flow diagram?
A process flow diagram shows the sequence of operations. A factory layout plan shows where those operations, storage points, aisles, docks, utilities, and support areas are physically located. The two should be developed together because process decisions affect space and space decisions affect flow.
Should every factory use a straight-line layout?
No. Straight-line flow can work well for stable, high-volume production, but it may not suit job shops, custom manufacturing, or plants with shared resources. Cellular, process, fixed-position, or hybrid layouts may be more practical depending on product variety and routing.
How detailed should the first layout be?
The first layout should be detailed enough to test major flow, space, safety, and utility assumptions. It does not need every small cabinet or sign, but it should include equipment footprints, primary aisles, material staging, docks, inspection areas, maintenance access, and emergency routes.