Textile factory plan for layout, utilities and scalable production
What a textile factory plan must decide
A textile factory plan is more than a floor layout. It is a coordinated planning document that defines what the plant will make, how materials will move, which utilities are needed, where safety and environmental controls must be located, and how future capacity can be added without disrupting normal production. For investors, plant managers and engineering teams, the main purpose is to turn a product strategy into a workable factory concept before equipment is ordered or civil work starts.
The starting point is the manufacturing route. A spinning mill, weaving mill, knitting plant, dyeing and finishing unit, nonwoven line and garment assembly factory each has different requirements for space, air, steam, water, wastewater, safety and logistics. A useful textile factory plan begins with process mapping, then converts that map into zones, utility loads, compliance checks and an implementation sequence. More articles on industrial layout and capacity decisions are grouped under factory planning.
Start with product scope and process flow
Factory planning should start with the product family, not the building shell. A plant producing cotton yarn has a different risk profile from a fabric dyeing unit, and a cut-and-sew operation has a different labor and material flow from a nonwoven line. The plan should state the intended products, raw material form, production volume range, quality requirements, packaging format and dispatch method.
Once the product scope is clear, the team can map the process route. For a yarn and fabric operation, this may include fiber receiving, opening, cleaning, carding, drawing, spinning, winding, warping, sizing, weaving or knitting, inspection, packing and warehousing. For a wet processing operation, the map may include desizing, scouring, bleaching, dyeing, washing, drying, finishing, inspection and effluent treatment. Garment production may include fabric inspection, relaxing, cutting, sewing, washing or finishing, pressing, packing and shipment.
The process map should show sequence, batch or continuous flow, intermediate storage points, inspection points and rework routes. It should also separate clean, dry, wet, dusty, noisy, chemical and high-temperature areas. This early separation avoids a common planning mistake: fitting machines into available space before understanding what each process means for air quality, floor loading, drainage, humidity, fire risk and worker movement.
Translate process flow into factory zones
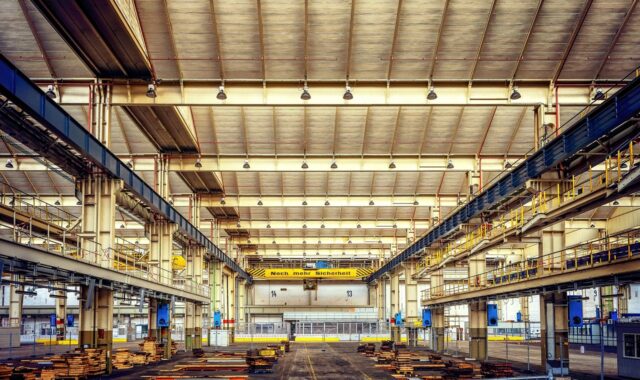
A practical layout normally divides the site into receiving, raw material storage, production, in-process storage, utility, quality control, maintenance, employee, waste handling and dispatch zones. The aim is to reduce unnecessary transport while keeping incompatible activities apart. Heavy incoming material should not cross finished goods routes. Chemical storage should not be placed casually beside general production or staff areas. Wet processing needs drainage, bunding, ventilation and wastewater access from the start.
In spinning and weaving plants, cotton dust and fiber fly can affect ventilation, cleaning, equipment reliability and worker health. OSHA cotton dust regulation 29 CFR 1910.1043 applies to certain cotton yarn manufacturing, slashing and weaving operations in the United States and requires engineering and work practice controls where exposure limits are exceeded. Even outside the United States, the planning lesson is clear: dusty processes need planned local exhaust, cleaning access, controlled air movement and monitoring points, not after-the-fact fixes.
Machinery safety also shapes the layout. Guidance from the UK Health and Safety Executive for textile machinery highlights guarding, interlocks, trip devices and safe systems for cleaning and adjustment on equipment such as carding, weaving, knitting and finishing machinery. In planning terms, every machine needs safe operator space, maintenance access, emergency stop reach, guarding clearance and a route for removing parts or rolls without creating a lifting hazard.
| Planning zone | Main decision | Common risk if ignored |
|---|---|---|
| Raw material receiving | Truck access, unloading method, quarantine space and sampling area | Congested docks and mixed accepted or rejected material |
| Dry production | Dust extraction, humidity control, machine access and material flow | Poor air control, excess cleaning labor and unstable quality |
| Wet processing | Drainage, chemical handling, steam, water, ventilation and wastewater routing | Expensive retrofit work and permit delays |
| Finished goods | Inspection, packing, labeling, palletizing and shipment sequence | Damage, wrong shipment and rework loops |
| Utilities | Boiler or heat source, compressed air, electrical rooms, water treatment and maintenance access | Production stoppages caused by undersized services |
Plan utilities before fixing the building footprint
Utilities often determine whether a textile factory can run reliably. Electrical power, compressed air, steam, thermal oil, process water, chilled water, humidity control, ventilation, lighting, drainage and fire protection should be estimated during concept planning. If these systems are left until detailed engineering, the project may end up with insufficient electrical rooms, narrow pipe corridors, undersized drainage or no practical space for treatment equipment.
Process heat is especially important in dyeing, drying, finishing, washing and some coating operations. The U.S. Department of Energy describes industrial process heat as thermal energy used to produce, treat or alter manufactured goods. For textile planning, the heat strategy should be linked to the production route. Hot water and steam demand, drying temperature, condensate recovery, insulation, heat recovery and maintenance access all affect operating cost.
Humidity and temperature control also need early attention. Spinning and weaving can be sensitive to fiber behavior, static electricity and yarn breaks. Finished fabric, garments and packaging may need controlled storage to avoid moisture damage. The plan should identify which zones require precision control and which can operate with general ventilation. Treating the whole building as one air volume usually increases energy use and reduces control.
A utility load schedule should be part of the textile factory plan. At concept stage, the figures may be preliminary, but the schedule should list each department, major machine group, connected load, expected operating load, water demand, compressed air demand, steam or heat demand, exhaust requirement and diversity assumption. This helps the team decide where to reserve space for substations, boilers, compressors, water treatment, tanks and future expansion.
Build compliance and worker safety into the layout
Textile factories combine mechanical, electrical, chemical, ergonomic, fire and environmental risks. A layout that looks efficient on paper may fail in practice if it lacks safe walkways, emergency exits, ventilation, machine guarding clearance, chemical segregation or access for firefighting. The 2022 ILO Code of Practice on safety and health in textiles, clothing, leather and footwear emphasizes prevention, defined responsibilities, worker participation and control of hazards including machinery, hazardous substances, physical risks, ergonomics, building safety and fire safety.
For planning purposes, the factory concept should include a safety matrix. The matrix does not replace local law or engineering design, but it helps prevent omissions. It should identify hazards by zone, the expected control method and the party responsible for detailed verification.
- Machine hazards: allow guarding space, lockout points, maintenance clearance and safe roll or beam handling.
- Dust and fiber fly: plan collection, air filtration, cleaning routes and monitoring access in dusty areas.
- Chemicals and dyes: provide segregated storage, spill containment, eyewash and shower points, ventilation and clear transfer routes.
- Heat and steam: separate hot surfaces, provide insulation, drainage, pressure safety devices and safe maintenance platforms.
- Ergonomics: reduce manual lifting, long carry distances, awkward work height and repetitive handling where layout can help.
- Emergency response: protect exits, assembly points, fire access roads, alarm coverage and emergency lighting paths.
The plan should also account for local building codes, fire codes, occupational health regulations, environmental permits and insurer requirements. These requirements vary by country and jurisdiction, so the factory plan should clearly mark items for local professional verification rather than assuming one global standard applies everywhere. See also: buying guides.
Do not leave wastewater and waste handling until the end
Textile wet processing can generate complex wastewater from washing, dyeing, bleaching, finishing and related operations. The U.S. EPA Textile Mills Effluent Guidelines identify regulated pollutants such as BOD5, COD, total suspended solids, oil and grease, sulfide, phenols, total chromium and pH, with requirements varying by subcategory. The planning implication is direct: if the process uses water and chemicals, space for segregation, equalization, treatment, sludge handling and monitoring should be reserved from the beginning.
In the European Union, the 2023 Best Available Techniques Reference Document for the Textiles Industry covers pretreatment and dyeing or finishing of textile fibers or textiles above specified treatment capacity thresholds under the Industrial Emissions Directive framework. Even for factories outside the EU, the document is a useful technical reference because it organizes environmental planning around prevention, water use, energy use, emissions, monitoring and treatment performance.
A textile factory plan should distinguish between domestic wastewater, process wastewater, stormwater, cooling water and potentially contaminated runoff. These streams should not be mixed casually. Separate routing can reduce treatment load, simplify permits and improve the accuracy of sampling. Solid waste also needs defined routes: fiber waste, packaging, sludge, off-spec fabric, chemical containers, used oil and general waste should not share one uncontrolled holding area.
Design for capacity growth and operational control
Many textile factories are built in phases. The first phase may install one spinning line, one dyeing range or a limited number of sewing lines, while the second phase adds production after orders stabilize. A good plan supports this expansion without forcing the factory to demolish walls, move utilities or shut down critical production for long periods.
Expansion planning starts with direction. The layout should show where extra machines, storage, utilities and staff facilities can be added. It should also identify which systems must be installed at full size from day one and which can be modular. For example, electrical rooms, pipe corridors, fire water loops and wastewater basins may need early oversizing or reserved land, while some production equipment can be added later.
Operational control is just as important as floor area. The plan should include inspection points, material identification, work-in-process limits, rework loops and digital data capture locations. Without these controls, a factory may appear to have enough machines but still lose capacity through waiting, searching, rehandling and quality disputes.
A simple planning sequence
- Define product scope, target capacity and quality requirements.
- Map the full process route from receiving to dispatch.
- Estimate major utility loads and environmental outputs by department.
- Create zoning options and compare material flow, safety, expansion and cost implications.
- Reserve utility, maintenance, waste, employee and emergency spaces before finalizing production areas.
- Check the concept against local codes, permits, insurer requirements and recognized industry guidance.
- Develop phased implementation, commissioning and training plans.
Planning checklist for decision makers
Before approving a textile factory plan, decision makers should ask whether the concept is specific enough to guide engineering and still flexible enough to handle realistic changes. The plan should not be a decorative layout. It should be a decision document that identifies assumptions, constraints and risks.
- Does the plan clearly state the product type, fiber or fabric form, target capacity and process route?
- Are dusty, wet, chemical, hot, clean and finished-goods areas separated logically?
- Are utility rooms, pipe corridors, drainage channels and treatment areas shown, not merely assumed?
- Are worker routes, forklift routes, material routes and emergency routes separated where needed?
- Does the layout include maintenance access, spare parts handling and machine removal routes?
- Are wastewater, stormwater, chemical storage and waste areas planned before civil design is locked?
- Is future expansion shown with realistic space, power, water, heat and wastewater implications?
- Are local legal requirements marked for verification by qualified professionals?
The strongest textile factory plan is practical rather than generic. It links production ambition to engineering reality, uses recognized safety and environmental references, and makes trade-offs visible before money is committed. That early discipline reduces redesign, improves compliance readiness and gives the future plant a better chance of running safely, efficiently and at the capacity it was built to achieve.
Frequently asked questions
What is included in a textile factory plan?
It usually includes product scope, process flow, capacity assumptions, zoning, machine layout, material movement, utilities, safety controls, wastewater and waste handling, staffing support areas, expansion space and an implementation sequence. The level of detail should increase as the project moves from concept to engineering.
How much space does a textile factory need?
There is no universal figure because space depends on product type, machine selection, batch size, storage policy, utilities, labor model and expansion strategy. A reliable estimate should be built from the process route and equipment list rather than copied from another factory.
Why is wastewater planning important in textile factories?
Wet textile processes may create wastewater with organic load, suspended solids, color, chemicals, pH variation and other regulated pollutants. If treatment space, drainage and sampling access are not planned early, the project may face costly redesign or permitting delays.
Should expansion space be included in the first layout?
Yes, if future growth is likely. Expansion space should include not only extra production floor area but also power, water, heat, air, storage, wastewater treatment, fire protection and logistics capacity. Otherwise, later growth may create bottlenecks in non-production systems.