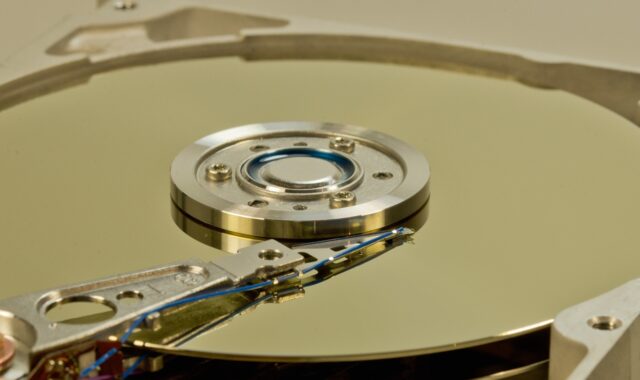
Arlington precision components sourcing criteria for CNC machined parts

Why this search matters to manufacturing buyers
When manufacturing buyers search for Arlington precision components, they are usually not looking for a name alone. They need to know whether a supplier can work from technical drawings, hold the specified tolerances, document inspection results, and deliver repeatably. Precision components often sit inside assemblies where a small dimensional error can affect fit, function, safety, warranty cost, or production uptime.
This guide sets out practical sourcing criteria for CNC machined parts, assemblies, and close-tolerance components. It does not assume that any single listing, certificate, or sales claim is enough. The focus is on drawing control, GD&T, metrology, aerospace-style quality controls, and supply-chain risk.

For more background on component manufacturing topics, see the precision components category.
What buyers usually mean by Arlington precision components
The phrase can point to several different search intents. Some buyers may be looking for a company with a similar name. Others may be searching for precision machining capacity in or near an Arlington market, such as Arlington, Texas, Arlington, Virginia, or Arlington, Washington. A third group may be researching how to qualify suppliers for machined parts used in aerospace, defense, medical, electronics, automation, or industrial equipment.
Because the phrase is ambiguous, a sourcing decision should not rely on the name alone. Buyers should separate three questions:
- Identity: Is the organization the correct legal entity, location, and point of contact?
- Capability: Can it manufacture the required material, geometry, tolerance class, and order volume?
- Control: Can it prove process discipline through inspection records, traceability, and a relevant quality system?
This distinction matters because precision components are not commodity items in the same way as standard fasteners or catalog fittings. They are usually defined by a drawing, model, specification, purchase order, and inspection requirement. A supplier that is suitable for low-volume aluminum brackets may not be suitable for hardened stainless shafts, thin-wall aerospace parts, EDM features, critical threads, or assemblies that require special processing.
Start with drawings, tolerances and design intent
The first sourcing filter is drawing clarity, not machine capacity. A modern machine shop may have advanced CNC mills, lathes, EDM equipment, and inspection tools, but it still needs a complete technical definition. Buyers should review whether the drawing or model includes material grade, heat treatment, surface finish, dimensional tolerances, thread callouts, datum references, revision level, and any special process requirements.
Geometric dimensioning and tolerancing is especially important for precision components. ASME describes Y14.5-2018, reaffirmed in 2024, as a standard that establishes symbols, rules, definitions, requirements, and recommended practices for stating and interpreting GD&T on drawings, models, and related documents. (asme.org) In practical terms, GD&T reduces the chance that a designer, machinist, and inspector will interpret the same part differently.
Before releasing a request for quote, buyers should ask:
- Are datums defined clearly enough for setup and inspection?
- Are profile, position, flatness, perpendicularity, or runout controls realistic for the chosen process?
- Do title-block tolerances conflict with feature-control frames?
- Does the model match the drawing revision?
- Are critical-to-function dimensions identified separately from general dimensions?
A useful rule is to challenge extremely tight tolerances that do not affect function. Tightening a tolerance can increase cycle time, scrap risk, inspection time, and cost. Precision sourcing is not about making every dimension as tight as possible. It is about controlling the dimensions that protect assembly performance.
Evaluate process capability before price
Price comparisons are useful only when suppliers are quoting the same technical risk. For Arlington precision components, or any close-tolerance machined part, buyers should compare process capability first. That means looking at the supplier’s machining method, fixturing strategy, operator skill, tooling, environmental control, and inspection capacity.
Common processes for precision components include CNC milling, CNC turning, mill-turn machining, wire EDM, sinker EDM, grinding, gun drilling, honing, deburring, assembly, and finishing. Each method has strengths and limits. Wire EDM can create accurate internal profiles in conductive materials, while grinding may be better for roundness, surface finish, or hardened features. CNC milling is flexible for complex prismatic parts, but thin walls may distort if workholding, toolpath strategy, or stress relief is not addressed.
Buyers should ask for evidence instead of broad capability statements. Useful evidence may include sample inspection reports, equipment lists, material experience, process flow examples, first-article inspection templates, nonconformance procedures, and examples of how engineering changes are controlled. A supplier does not need to disclose proprietary know-how, but it should be able to explain how it will control the manufacturing risks shown on the drawing.
| Evaluation area | What to check | Evidence to request |
|---|---|---|
| Material control | Grade, condition, heat lot, and certification needs | Material certificate, receiving inspection record, traceability method |
| Machining capability | Geometry, tolerance range, workholding, and repeatability | Process plan summary, equipment list, similar part experience |
| Special processes | Heat treat, plating, anodizing, passivation, or coating requirements | Approved processor list, certificates of conformance, process specifications |
| Inspection | CMM, gauges, surface finish tools, and calibration status | First article report, calibration record, measurement method |
| Change control | Revision updates, deviations, and customer approvals | Document control procedure, deviation form, revision history |
Quality systems should match the application risk
A quality certificate is not a substitute for technical review, but it can show whether a supplier has a managed system for repeatability, corrective action, and customer requirements. ISO states that ISO 9001 is a quality management system standard used by organizations seeking to improve their systems, meet customer and applicable statutory or regulatory requirements, and improve customer satisfaction. (iso.org) ISO also explains that ISO 9001 uses concepts such as the process approach and risk-based thinking. (iso.org)
For aerospace, space, and defense applications, buyers may need more than ISO 9001. The International Aerospace Quality Group explains that the 9100-series aerospace quality management standards are based on ISO 9001 and add industry-specific requirements established by the aviation, space, and defense sector. (iaqg.org) The FAA also lists AS9100, AS9110, and AS9120 among accepted quality system standards in the context of its voluntary distributor accreditation information. (faa.gov)
The key word is scope. A certificate should be checked for company name, address, standard, expiration date, and certified activities. If the scope only covers distribution, it may not cover manufacturing. If it covers outsourced manufacturing, buyers should understand which activities are performed internally and which are subcontracted. If the part requires special processes, the buyer may also need customer-approved processors or industry-specific approvals.
For non-aerospace industrial parts, ISO 9001 may be enough when combined with strong inspection records and stable process control. For safety-critical, regulated, or customer-controlled programs, the purchase order may require AS9100, full material traceability, first article inspection, source inspection, counterfeit-part controls, or formal approval for any supplier change.
Metrology is where precision claims become measurable
Precision is not proven by the machine brand alone. It is proven by measurement. NIST has described a coordinate measuring machine as a computer-controlled device that uses a probe to obtain measurements on a manufactured part surface, usually one point at a time, and noted that CMMs became popular because of flexibility, accuracy, and automation potential. (nist.gov) See also: buying guides.
Measurement still has uncertainty. A part near the tolerance limit can be accepted or rejected depending on the inspection method, fixturing, temperature, probe strategy, gauge resolution, and operator practice. Buyers of close-tolerance components should therefore ask how the supplier measures the most important features, not just whether it owns a CMM.
Important metrology questions include:
- Are inspection devices calibrated and traceable?
- Are CMM programs controlled by revision?
- Are parts measured in a temperature-controlled environment when required?
- Does the inspection method match the datum scheme on the drawing?
- Are variable measurements reported, or only pass/fail results?
- Is measurement uncertainty considered for very tight tolerances?
For production parts, buyers should also decide when to require first-article inspection, in-process inspection, final inspection, and sampling plans. Full inspection on every part may be unnecessary for simple low-risk items, but it may be appropriate for critical features, initial production runs, or parts with a history of variation.
Supply-chain resilience is part of component quality
Precision sourcing is not only a technical issue. It is also a supply-chain issue. NIST Manufacturing Extension Partnership has emphasized that reshoring and regional supply chains can help shorten lead times and reduce risk for manufacturers. (nist.gov) NIST MEP has also discussed supply-chain resilience for small and medium-sized manufacturers, including the risk of disruption when suppliers are not diversified. (nist.gov)
For buyers, this means evaluating more than the first-piece sample. A supplier may produce a good prototype but still struggle with raw material availability, outside processing queues, labor shortages, inspection bottlenecks, or packaging damage. Precision component sourcing should include a realistic view of lead time drivers.
Common supply-chain risks include:
- Long lead times for certified bar stock, forgings, or castings
- Single-source special processes such as plating, heat treatment, or nondestructive testing
- Capacity conflicts between prototype work and production work
- Unclear ownership of tooling, fixtures, or inspection gauges
- Unapproved substitutions of material, finish, or process route
- Packaging that does not protect delicate surfaces or tight features
A practical mitigation plan may include dual sourcing, blanket orders with scheduled releases, early material reservation, clear special-process approvals, and defined communication triggers for late deliveries or nonconforming parts. These actions do not eliminate risk, but they make risk visible before it affects an assembly line.
A practical checklist for qualifying a precision component source
The following checklist can help buyers compare Arlington precision components suppliers, or any precision machining source, on a consistent basis.
- Confirm the business identity. Verify the legal name, location, ownership contact, and payment details before exchanging controlled technical data or issuing a purchase order.
- Review the drawing package. Confirm revision level, model format, specifications, tolerances, materials, finishes, and acceptance criteria.
- Match capability to risk. Ask how the supplier will machine, hold, deburr, clean, and inspect the most difficult features.
- Check quality-system relevance. Review whether ISO 9001, AS9100, or another system is required by the end use and whether the certificate scope fits the work.
- Require inspection evidence. Decide whether the order needs first article inspection, dimensional reports, material certificates, or certificates of conformance.
- Control outside processing. Identify heat treat, plating, coating, passivation, nondestructive testing, or other subcontracted steps before production begins.
- Define change rules. Require approval before material substitutions, process changes, location changes, or drawing deviations.
- Plan for repeat orders. Discuss revision control, fixture retention, tooling wear, lot traceability, and delivery expectations.
The strongest suppliers tend to be transparent about limits. If a tolerance is unrealistic, a finish conflicts with material choice, or an inspection method is not suitable, early feedback is valuable. Silence during quoting can turn into late changes, cost increases, or rejected parts during production.
Frequently asked questions
What does Arlington precision components mean in a sourcing search?
It can refer to a named business, a local Arlington-area machining need, or a general search for precision machined components. Because the phrase is not specific by itself, buyers should verify identity, location, certification scope, and manufacturing capability before making sourcing decisions.
Is ISO 9001 enough for precision machined parts?
It depends on the application. ISO 9001 can be appropriate for many industrial components when combined with clear drawings and inspection evidence. Aerospace, defense, safety-critical, or customer-controlled programs may require AS9100, first article inspection, material traceability, or approved special processors.
Why is GD&T important for precision components?
GD&T connects design intent with manufacturing and inspection. It clarifies datums, tolerance zones, and feature relationships so that parts are evaluated consistently. Without clear GD&T, two suppliers may machine and inspect the same drawing differently.
What documents should buyers request before production?
Typical documents include a current drawing or model revision, quotation assumptions, material certificates, special-process requirements, first article inspection forms, dimensional inspection reports, certificates of conformance, and any required quality certificates. The exact package should match the part risk and purchase order requirements.
How can buyers reduce risk when changing precision component suppliers?
Start with a controlled first article, compare inspection methods, confirm material and special-process sources, and run a limited production lot before full release when possible. Supplier changes should be treated as process changes, not only purchasing changes.
Bottom line
Searching for Arlington precision components should lead to a structured qualification process, not a quick name match. A strong sourcing decision combines clear drawings, realistic tolerances, proven machining capability, suitable quality systems, reliable metrology, and visible supply-chain controls. Buyers who evaluate those factors early are more likely to receive parts that fit, function, and repeat across future orders.