What Are Precision Components and How Do They Improve Manufacturing Quality?
What Are Precision Components and Why Do They Matter?
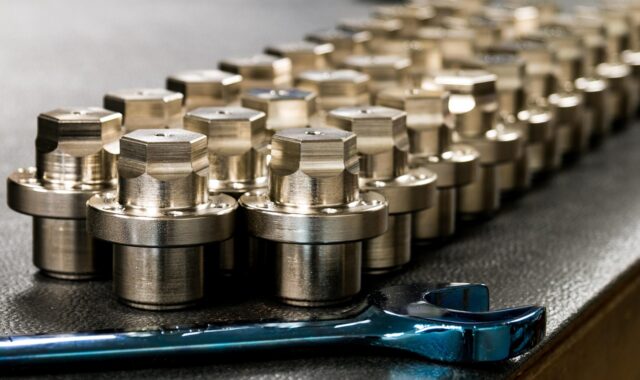
Precision components are mechanical parts made to controlled dimensions, surface finishes, and working requirements. They are not just parts that look neat on a drawing. If you buy shafts, bushings, valve bodies, brackets, sleeves, or custom machined parts, the main point is simple: will every part fit, move, seal, locate, or carry load in the same way after hundreds or thousands of pieces? For buyers comparing precision components, that repeatability matters more than a clean-looking sample on the first order.
Market data also shows this is not a small corner of manufacturing. Grand View Research reported in its 2026 precision machining market outlook that the global precision machining market was valued at USD 123.5 billion in 2025 and estimated at USD 132.9 billion in 2026. That figure will not prove a supplier can hold your bore tolerance, but it does show steady demand for accurate machined work. Source: Grand View Research, 2026.
Exact Function Before Fine Machining
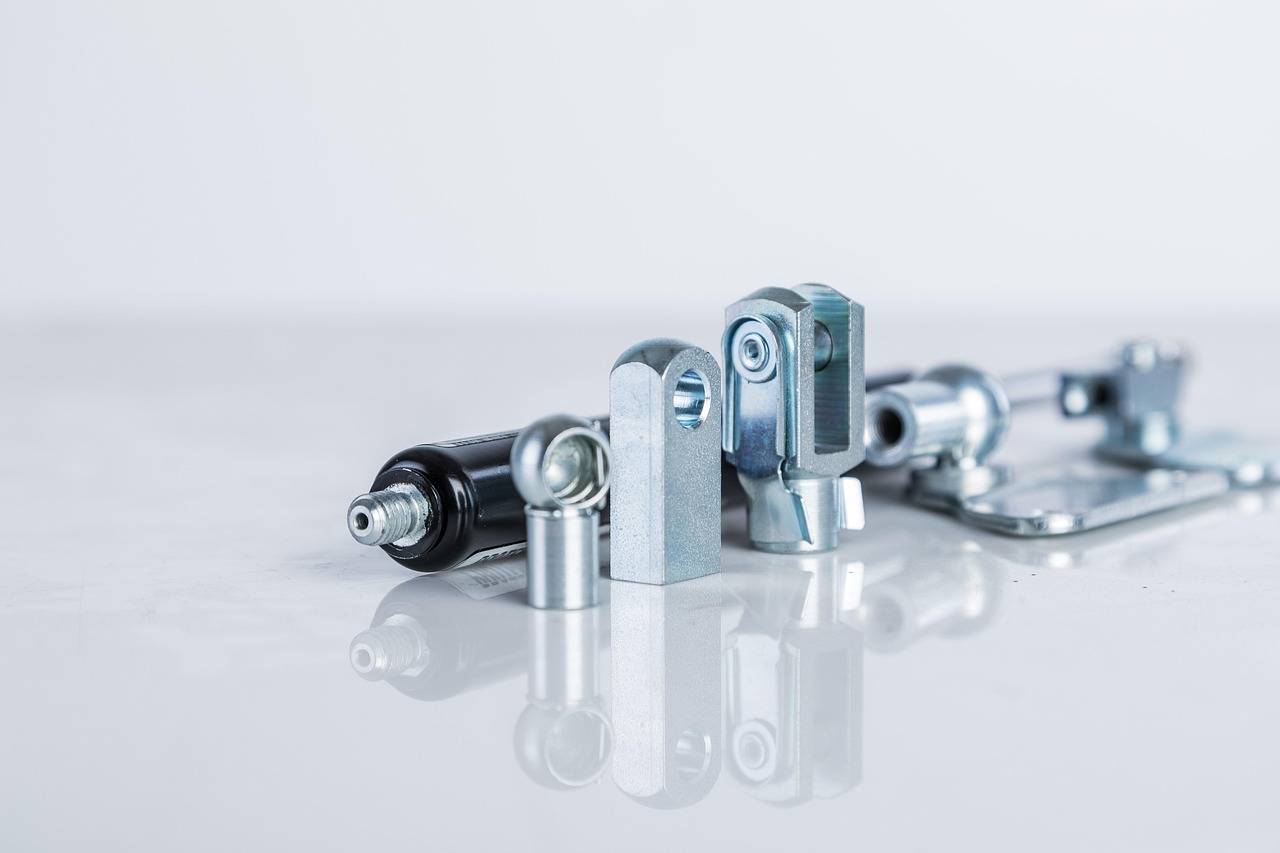
A precision part should start with its function, not with the tightest number someone can put on a drawing. A guide pin may need straightness and surface finish more than outside appearance. A hydraulic spool may rely on roundness, cylindricity, and a very small clearance. A mounting block may need one key hole pattern controlled, while the outside profile can stay wider. When the job is defined this way, you do not pay for accuracy that brings no real benefit.
Controlled Features, Not Fancy Words
The word precision can be unclear, so the drawing should name the features that affect performance. These may include bore diameter, hole position, flatness, parallelism, thread quality, or roughness. After that, the supplier can set up the process around the features that are hard to control. It is less impressive than saying premium machining, but it helps avoid mistakes on the shop floor.
Stable Fit Across Assemblies
Good precision components keep the same fit from one batch to the next. For example, a sensor housing that fits one assembly but sticks in the next one can slow final assembly, even if the part looks fine by eye. Stable fit comes from correct datum use, tool control, inspection records, and packaging that protects edges during transport. Without those controls, a part can pass visual checks and still cause trouble at assembly.
How Do You Define the Right Tolerance Before Ordering?
Tolerance is both an engineering choice and a buying choice. A very tight tolerance can increase machining time, inspection time, tool wear, and scrap risk. A loose tolerance can lead to leakage, vibration, noise, or early wear. The right target is where function, cost, and process capability meet.
Working Datum Scheme
A datum scheme tells the supplier how the part should be located during machining and inspection. Without it, two inspectors may measure the same part in different ways and both may think they are right. For export projects, this is a common reason for dispute. ASME Y14.5 2018 is widely used for geometric dimensioning and tolerancing, while ISO GPS standards are also common in global manufacturing. Choose the system your team works with and keep it consistent from drawing to inspection report.
Clear Critical Dimensions
Not every dimension needs a tight tolerance. Mark the critical dimensions that affect assembly, sealing, movement, and safety. Then use general tolerances for features that are less important. A small stainless steel shaft, for example, may need a tight bearing seat but a much looser chamfer length. This split helps the supplier quote a real process instead of guessing where to spend time.
Practical Inspection Method
A tolerance only works if it can be checked in a practical way. If the print calls for a deep internal groove, a small radius, or a position tolerance inside a blind hole, ask how the factory will measure it. ISO 14978:2018 states that GPS measuring equipment requirements are intended to improve communication between manufacturer and customer and make the specification of measuring equipment more accurate. This matters because a hard-to-check requirement can create delay even when the machining itself is possible. Source: International Organization for Standardization, ISO 14978:2018.
Which Materials and Processes Fit Precision Components Best?
Material choice often decides whether a precision project runs smoothly or keeps coming back with questions. Aluminum, carbon steel, stainless steel, brass, copper, engineering plastics, and tool steels all behave differently during cutting, heat treatment, coating, and final inspection. A material that looks easy in a catalog may move after machining or leave heavy burrs at cross holes.
Material Behavior During Cutting
Aluminum machines fast and is often used for housings, fixtures, and lightweight parts. Stainless steel is stronger and has better corrosion resistance, but it can work harden and build heat at the cutting edge. Brass cuts cleanly, though it still needs careful handling to avoid dents. Plastics can creep, absorb moisture, or change size when temperature changes. Before approving a material, match it with load, environment, accuracy, and order volume.
CNC Turning, Milling, and Grinding
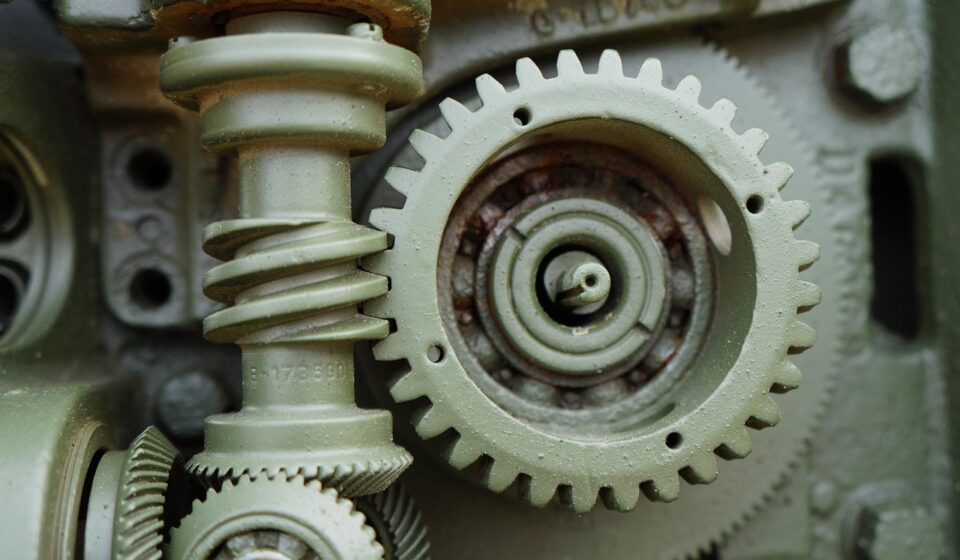
CNC turning fits round parts such as shafts, pins, threaded sleeves, bushings, and nozzles. CNC milling works well for prismatic parts such as blocks, plates, brackets, and custom housings. Grinding can improve roundness, size control, and surface finish after turning or heat treatment. For many precision components, the best route is not one machine only. It is often a planned sequence: rough machine, stress relieve if needed, finish machine, inspect, then protect.
Heat Treatment and Surface Finish
Heat treatment can increase hardness and wear life, but it can also distort thin walls or long shafts. Plating, anodizing, black oxide, passivation, and polishing can change dimensions as well. The change may be only a few microns, but that still matters on tight fits. Put coating thickness and final inspection condition on the drawing. If a bore is measured before plating but used after plating, someone will have a bad afternoon.
How Should Quality Be Checked Before Shipment?
Quality control should not be treated as the last gate where bad parts are found too late. It should run through the whole job, from drawing review to material check, first article inspection, in-process checks, final inspection, and packing. For a buyer, the useful question is not only whether the supplier can make the part. You also need to know how they can prove it.
Traceable Gauges and Calibration
Measurement has to be linked to reliable references. NIST explains in its Engineering Metrology Toolbox that traceable measurement needs an associated uncertainty and an unbroken chain of comparisons back to a relevant source, with stated uncertainty at each step. This matters because a caliper reading is not just a number on a screen or scale. It depends on the gauge, the operator, the environment, and the calibration path. Source: National Institute of Standards and Technology, Engineering Metrology Toolbox.
First Article and in Process Checks
A first article inspection checks whether the planned process can make the part before full production starts. In-process inspection then watches the features that may drift, such as tool-worn diameters, reamed holes, ground faces, or tapped threads. On a 500-piece order, finding a tool issue at piece 40 is frustrating. Finding the same issue after piece 500 is costly and slow.
Records You Can Actually Read
Inspection reports should be clear enough for a buyer, engineer, or incoming quality team to read without calling several people for an explanation. A useful report lists nominal size, tolerance, actual readings, instrument type, and inspection date. Photos, material certificates, coating reports, and packing photos also help when parts move across borders. Paperwork is not exciting, but it can save days when a shipment arrives during a tight build schedule.
What Makes a Supplier Reliable for Precision Components?
A reliable supplier does not just accept every print and send a low price. Good suppliers ask questions early, point out risk, and explain the manufacturing route. That may feel a little slow before the order starts, but it usually saves time once production begins.
Drawing Review Before Quotation
A serious review checks tolerances, material grade, surface finish, heat treatment, coating, inspection method, quantity, and delivery schedule. It also flags missing datums, unclear thread calls, and tolerance stacks. If a supplier quotes a complex part in ten minutes with no questions, be careful. Fast replies are useful, but fast mistakes move just as quickly.
Stable Process Control
ISO quality systems do not guarantee perfect parts, but they show that process control is a common concern for global buyers. The ISO Survey 2024, released through IAF CertSearch and summarized by UNI in 2025, reported about 1.47 million ISO 9001 certificates worldwide at the end of 2024. For precision components, the practical point is clear enough: buyers want documented control, not only operator skill. That documentation helps both sides check what happened when a dimension, finish, or delivery issue appears. Source: ISO Survey 2024 and UNI summary, 2025.
Packaging That Protects Accuracy
Precision can be lost after machining if packaging is not handled well. Sharp edges can chip, ground surfaces can rust, threads can bruise, and thin parts can bend when packed loose. Good packaging may include VCI paper, plastic caps, foam slots, separated layers, oil film, or custom trays. It is easy to ignore packaging because it comes at the end, but it is part of quality, especially for sea freight and long warehouse storage.
How Can You Reduce Cost Without Weakening Performance?
Lower cost does not always mean cheaper material or a weaker supplier. Often, it comes from better tolerances, fewer setups, cleaner batch planning, and clearer communication. In a busy machine shop, small design choices can still affect cycle time and inspection load.
Tolerance Only Where It Works
Keep tight tolerance on functional features and relax areas that do not affect use. A flat mounting face may need firm control, while an outside contour hidden inside a machine may not. A hole used for dowel location needs better position control than a cable tie hole. This method cuts waste without lowering the performance your customer actually sees.
Standard Tools and Simple Setups
Whenever possible, design around standard drill sizes, common threads, reachable corner radii, and tool access. Deep pockets with tiny inside radii may look clean in CAD, but they can require long tools, slow feeds, and extra deburring. The Federal Reserve G.17 statistical release tracks manufacturing capacity and utilization because capacity is a real industrial limit. On your order, that limit shows up as lead time, machine availability, and setup priority. Source: Federal Reserve Board G.17, Industrial Production and Capacity Utilization.
Early Feedback From Manufacturing
Send drawings early and ask for manufacturing feedback before the design is locked. A supplier may suggest changing a blind threaded hole to a through hole, adding a relief groove, widening a tolerance that does not affect function, or changing coating sequence. These small comments can reduce cost without hurting fit. Not every suggestion is right, of course, so the useful ones should come with a clear reason and a measurable tradeoff.
FAQ
Q1: What Are Precision Components? A: Precision components are mechanical parts made with controlled dimensions, tolerances, surface finishes, and inspection requirements so they fit and work consistently in an assembly.
Q2: Are Precision Components Always Expensive? A: Not always. Cost goes up when tolerances, materials, setups, and inspection become harder. You can often reduce cost by applying tight control only to functional features.
Q3: Which Drawings Are Needed for Precision Component Orders? A: A good order should include 2D drawings with tolerances, 3D models if available, material grade, surface finish, heat treatment, coating, quantity, and inspection requirements.
Q4: How Do You Check Supplier Quality Before Mass Production? A: Ask for drawing review, process plan, first article inspection, sample parts, material certificates, gauge information, and clear inspection records before the full batch starts.
Q5: Can Precision Components Be Customized for Small Batch Orders? A: Yes. CNC machining, turning, milling, grinding, and related processes support prototypes and small batches, but clear drawings and realistic tolerances are still needed.