Floor plan building plan for pure water factory projects
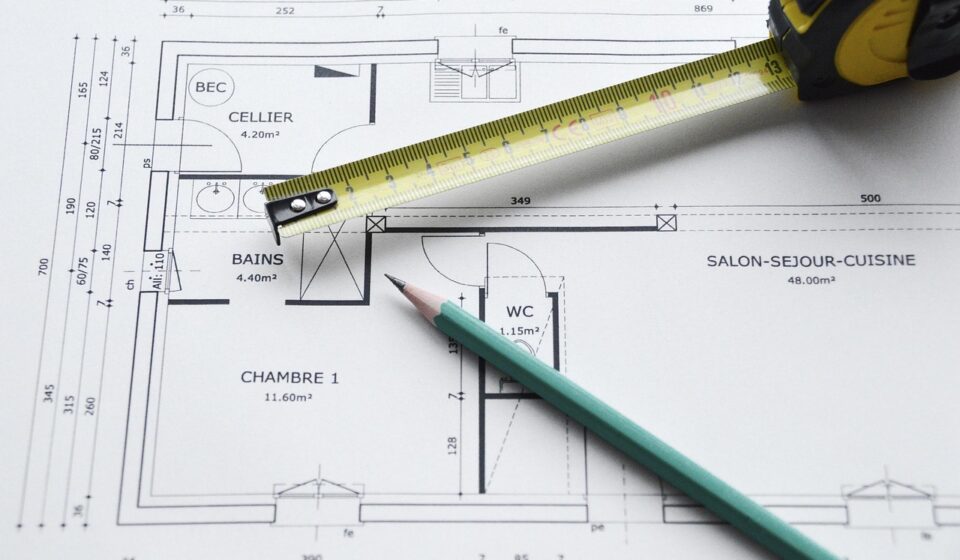
What the plan must achieve
A floor plan building plan for pure water factory projects must do more than fit machines into an available warehouse. It has to separate clean and less-clean work, protect treated water from recontamination, give operators safe access for cleaning and maintenance, and leave practical space for packaging, storage, laboratory checks, utilities, records, and later expansion.
For bottled or packaged drinking water, the main planning principle is one-way movement. Raw water, treatment, clean bottling, finished-product storage, and dispatch should move through the site without unnecessary crossing. The same logic applies to people, empty containers, caps, labels, cartons, chemicals, waste, and maintenance tools. Exact dimensions depend on capacity, bottle format, automation level, local building code, and target regulatory market, but the zoning logic should be fixed before architectural drawings are finalized.
For more industrial layout topics, see the site’s factory planning category.
Define the product and compliance basis first
The phrase pure water factory can mean different things in different markets. It may describe a bottled purified drinking water plant, a refillable 5-gallon water facility, a bulk water treatment station, or a high-purity water system for non-food industrial use. The building plan should not be copied from a generic bottled beverage plant until the product category and intended market are clear.
For drinking water sold to consumers, planning normally starts with source-water approval, treatment validation, hygienic packaging, and the applicable food or bottled water rules. In the United States, FDA 21 CFR Part 129 addresses the processing and bottling of bottled drinking water, including plant construction and design, sanitary facilities, sanitary operations, equipment, and production controls. Among other points, it requires separation of the bottling room from other operations or storage by protective construction features, adequate ventilation to reduce condensation, and enclosed container washing and sanitizing where those operations are performed. These requirements are not a complete global design standard, but they show why the building plan needs physical separation, not just written operating procedures.
Internationally, the WHO Guidelines for drinking-water quality emphasize risk management from source to consumer through water safety plans. Codex guidance for bottled or packaged drinking waters links hygienic practice with general food hygiene and HACCP principles. ISO 22000:2018 may also be relevant when a factory wants a certifiable food safety management system. None of these references replaces the local authority, but they are useful anchors for deciding which rooms, barriers, records, and monitoring points the layout must support.
Use one-way flow as the backbone of the factory
A simple way to test a proposed floor plan is to draw four routes on it: water flow, packaging-material flow, personnel flow, and waste flow. A strong plan keeps these routes moving forward with minimal crossing.
- Water flow: source or incoming raw water, pretreatment, fine filtration, membrane or purification treatment where applicable, disinfection, treated-water storage, filling, and finished-product release.
- Packaging flow: receipt of bottles, preforms, caps, labels, cartons, and pallets; inspection and storage; transfer to the packaging line; removal of scrap or rejected materials.
- Personnel flow: entry, changing, handwashing, gowning or hygiene control, clean-zone access, production work, and exit without passing through dirty storage or waste areas.
- Waste flow: rejected containers, used filters, packaging scrap, wastewater, cleaning chemicals, and general waste leaving the process area without passing through the bottling room.
In most layouts, filling and capping are the cleanest functions and should sit at the center of protection. The raw-water side and warehouse side can be nearby, but they should not open directly into the filling zone. Doors, transfer windows, air curtains, pressure control, or enclosed conveyors may be used depending on the risk level and local approval. Where a plant uses open or semi-open filling, room protection becomes more important than it would be in a fully sealed system.
Core rooms and areas to include
A workable pure water factory plan usually includes more than a treatment skid and a filling line. The table below summarizes common zones and why each one should be considered in the building plan.
| Zone | Main function | Planning notes |
|---|---|---|
| Raw water receiving or source interface | Connection to well, municipal supply, tanker, or storage | Protect from pests, flooding, unauthorized access, and cross-connections. |
| Pretreatment room | Sand filtration, carbon filtration, softening, dosing, cartridge filtration, or similar steps | Provide drainage, chemical segregation, service clearance, and safe access to valves and media vessels. |
| RO or purification room | Membrane treatment, UV, ozone, final filtration, or polishing according to process design | Keep process piping short and cleanable; allow maintenance removal paths for pumps and membranes. |
| Treated-water storage | Buffer between treatment and filling | Use sanitary tank design, protected vents, cleanable surroundings, and defined sampling points. |
| Bottling or filling room | Rinsing where applicable, filling, capping, coding, and immediate inspection | This is normally the highest-hygiene room and should be separated from storage and general traffic. |
| Container washing and sanitizing area | Washing returnable bottles or containers | Where used, locate it to reduce post-sanitizing contamination before containers enter filling. |
| Packaging hall | Labeling, sleeving, shrink wrapping, carton packing, palletizing | Can be lower hygiene than filling, but should still protect open containers and caps. |
| Finished goods warehouse | Quarantine, release, storage, and dispatch | Separate released goods from holds and returns; protect from sunlight, dust, pests, and chemicals. |
| Laboratory or QC room | Sampling, basic physical checks, record handling, and sample retention | Place near production but away from wet, dusty, or high-traffic zones. |
| Chemical and spare-parts storage | Cleaning agents, treatment chemicals, lubricants, filters, and maintenance parts | Segregate food-contact or water-contact parts from chemicals and general maintenance items. |
| Utilities area | Air compressor, chiller, boiler if used, electrical panels, ozone generator, HVAC equipment | Keep noise, heat, oil mist, and maintenance traffic away from clean filling areas. |
Building plan requirements that shape the layout
Surfaces and cleanability
Floors, walls, ceilings, doors, and drains are part of hygienic design, not just architectural finishes. Food plant CGMP principles require buildings to support cleaning, maintenance, and sanitary operations. For a water plant, this usually means smooth, cleanable wall finishes in wet process areas, sealed floor-wall junctions where required, non-absorbent floors, sloped drainage in washdown zones, and ceiling design that does not shed dust or drip condensate onto product, caps, bottles, or conveyors.
Drainage and wastewater
Drainage should follow the risk gradient. Water from floor cleaning, container washing, chemical dosing areas, and equipment service points should not flow toward the filling room. Open drains directly under critical filling points should be avoided unless a qualified hygienic design review accepts the arrangement. Drain traps, backflow prevention, and wastewater routing must be coordinated with civil and plumbing engineers because poor drainage can turn a good equipment layout into a contamination risk.
Ventilation, humidity, and condensation
Water plants can look clean because the product is clear, but moisture can create hidden risk. Ventilation planning should control heat, humidity, and condensation around processing rooms, filling rooms, and container washing areas. Where ozone is used, ventilation and occupational safety controls need special attention. If the factory uses positive-pressure clean zones or filtered air, the architectural plan must include airlocks, door discipline, filter access, and return-air paths before construction begins.
Personnel hygiene facilities
Changing rooms, toilets, handwashing stations, and gowning points should be placed so employees naturally pass through hygiene controls before entering process or filling rooms. Toilets should not open directly into rooms where product water is handled or where containers and utensils are washed or held. Visitor routes should also be controlled, especially when investors, auditors, or maintenance contractors enter the site.
Equipment layout and service clearances
The building plan should be developed from preliminary process and packaging line drawings, not from guesswork. Treatment equipment needs front and rear service access, lifting paths for heavy components, chemical handling space, sampling points, and safe electrical separation. RO systems, pumps, UV units, ozone systems, and tanks may look compact on a quotation sheet, but they need room for cartridge changes, membrane replacement, instrument calibration, and cleaning connections. See also: buying guides.
The filling line also needs space beyond the machine footprint. Allow for bottle feeding, cap feeding, inspection, coding, reject handling, conveyor curves, operator platforms, guarding, emergency stops, and cleaning access. A layout that only fits the machine base will be difficult to operate. For returnable bottles, the washer, inspection point, and transfer path to the filling area often require more planning than the filler itself.
Material handling should be sized early. Pallet trucks, forklifts, AGVs, or manual trolleys need turning radius and protected pedestrian paths. Finished-water products are heavy, so warehouse floor loading, dock height, pallet pattern, and dispatch rhythm should be coordinated with production capacity. If the plant may later add another filling line or bottle size, reserve expansion corridors and utility headers at the first design stage.
A practical planning sequence
Instead of starting with walls, begin with the decisions that drive the building. The following sequence helps reduce redesign:
- Confirm product scope. Define bottled purified water, mineral water, refill water, bulk water, or another category, and identify the target regulatory market.
- Set capacity and packaging formats. List bottle sizes, containers per hour, operating shifts, pallet patterns, and storage days.
- Map the process flow. Create a process block diagram from source water to finished goods, including sampling, treatment, storage, filling, packaging, and release.
- Classify hygiene zones. Mark high-hygiene, controlled, general production, warehouse, utility, and waste areas.
- Draw movement routes. Separate people, packaging, product, chemicals, maintenance, and waste as much as practical.
- Place utilities early. Locate power, compressed air, HVAC, water loops, drains, chemical dosing, and wastewater systems before wall positions are fixed.
- Review with qualified parties. Ask local regulators, food safety consultants, architects, MEP engineers, and equipment suppliers to review the concept before tender drawings.
This process produces a design brief for architectural and engineering teams. It also helps prevent a common problem: buying machinery first and later discovering that doors, drains, power, or sanitary zoning do not fit the process.
Common mistakes in pure water factory floor plans
- Putting the filling room beside open warehouses. Dust, forklift traffic, and mixed storage can undermine the most important hygiene zone.
- Ignoring container and cap protection. Empty bottles and caps are product-contact materials; their storage and transfer routes need control.
- Using one corridor for everything. Shared movement for staff, waste, chemicals, and clean packaging creates avoidable cross-traffic.
- Under-sizing the warehouse. Water is heavy and often shipped in bulky packs, so finished-goods staging can become the bottleneck.
- Forgetting cleaning and maintenance access. If operators cannot reach valves, drains, filters, and conveyor undersides, sanitation will suffer.
- Leaving the laboratory as an afterthought. Sampling points, sample transport, records, and hold-and-release procedures need a defined space.
- Designing only for day one. A plant that may add bottle sizes, another filling line, or higher storage volume should reserve expansion space in the building plan.
Planning conclusion
A good floor plan for a pure water factory is a risk-control document expressed as architecture. It should protect water quality through zoning, separation, cleanable construction, controlled movement, suitable utilities, and enough operating space. Regulations and standards do not usually provide a ready-made room layout, but they do make the design intent clear: prevent contamination, support sanitation, maintain process control, and document that the product is handled safely.
The best starting point is a simple block layout checked against water flow, packaging flow, personnel flow, and waste flow. Once those routes are correct, detailed dimensions, structural drawings, MEP design, and equipment foundations can be developed with much lower risk.
Frequently asked questions
Does every pure water factory need a cleanroom?
Not always. A packaged drinking water plant usually needs hygienic zoning and a protected filling room, but the exact cleanroom classification depends on product risk, filling method, local regulation, customer requirements, and the food safety plan. Avoid specifying an expensive cleanroom grade until a qualified risk assessment has been completed.
Where should the water treatment room be located?
It should be close enough to the filling area to reduce unnecessary piping, but separated enough to keep chemical handling, pump maintenance, heat, and floor washing away from the highest-hygiene zone. The treated-water tank and final treatment steps should be protected from recontamination.
Can the warehouse connect directly to the bottling room?
Direct connection is usually a poor choice unless there is a controlled transfer design. Finished-goods and packaging warehouses have forklift movement, pallets, dust, and mixed traffic. A buffer, controlled door, conveyor opening, or pass-through arrangement is normally safer.
What drawings are needed before construction?
At minimum, prepare a process flow diagram, zoning plan, equipment layout, personnel and material flow drawing, drainage plan, utility plan, HVAC concept, warehouse layout, and preliminary fire and life-safety review. Local professionals should convert these into code-compliant architectural and engineering drawings.