Delta precision components and how tolerance control defines machined part quality
Why the phrase matters in precision machining
The phrase delta precision components can point to two different search intents. Some readers may be looking for a supplier with Delta in its name. Others are trying to understand how precision components are specified, manufactured and verified. For mechanical manufacturing teams, the practical question is the same in either case: what makes a component precise enough to perform reliably in an assembly?
In engineering notation, delta often means a change or difference. In precision manufacturing, that idea fits the gap between a nominal design value and the measured part. A small dimensional difference may be harmless on a non-critical cover plate, but the same deviation can cause noise, leakage, binding, vibration or early wear in a gear, valve, bearing seat or medical device subcomponent. This article explains the manufacturing logic behind precision components, with more related topics available in the precision components section.
What defines a precision component
A precision component is not simply a small part or an expensive part. It is a part whose function depends on controlled geometry, stable material behavior and repeatable inspection. Precision may involve diameter, flatness, concentricity, runout, thread form, gear tooth profile, surface finish, burr condition, cleanliness or a combination of these requirements.
The important point is that precision is functional. A component is precise when its controlled features support the assembly requirement. A shaft journal may need a tight diameter and surface finish because it supports rotation. A nozzle may need a controlled orifice because flow rate depends on geometry. A gear may need tooth form accuracy because load distribution and noise depend on the contact pattern.
Tolerance is the measurable boundary
Tolerance defines the permitted range of variation from the nominal dimension or geometry. A drawing dimension without a clear tolerance can create interpretation problems between design, machining and inspection teams. Standards such as ISO 2768 are widely used to simplify general tolerancing for linear and angular dimensions when individual tolerances are not shown. However, general tolerances are not a substitute for direct control of functional features.
Over-tight tolerances can increase cost and risk
Precision does not mean making every feature as tight as possible. Over-specifying tolerance can increase machining time, tool wear, inspection workload, scrap risk and supplier cost without improving product performance. Good precision component design separates critical-to-function features from non-critical geometry. This allows manufacturing effort to be concentrated where it protects fit, sealing, motion, strength or safety.
Standards and public references that shape expectations
Several public standards and technical references help engineers and buyers discuss precision components more accurately. They do not replace the drawing or the purchase specification, but they provide a shared vocabulary for quality, tolerancing and process control.
| Reference area | What it helps clarify | Practical implication for precision parts |
|---|---|---|
| ISO 2768 general tolerances | General tolerance limits for linear and angular dimensions when individual tolerances are not specified | Useful for non-critical dimensions, but functional features should still receive explicit tolerances |
| ISO 9001 quality management | Requirements for a quality management system; ISO announced the 2026 edition on September 16, 2026 | Helps assess whether a supplier manages processes, records, corrective action and continual improvement |
| NIST manufacturing measurement research | Measurement science, uncertainty, traceability and smart manufacturing methods | Reinforces that inspection data must be meaningful, repeatable and connected to process control |
| ASM International machining references | Machining fundamentals, grinding, cutting tools, process selection and material behavior | Supports realistic decisions about process capability, tool choice and surface integrity |
The main lesson from these references is that precision is a system, not a single machine setting. A high-end CNC machine cannot compensate for an unclear drawing, unstable material, poor fixturing, uncalibrated measurement equipment or weak change control.
Manufacturing routes for delta precision components
Precision components may be produced by CNC turning, CNC milling, turn-mill machining, grinding, honing, electrical discharge machining, gear cutting, broaching, laser processing, micro-machining or molding, depending on the material and function. Each process has strengths and limits, so process selection should follow the tolerance, geometry, surface finish and production volume required by the part.
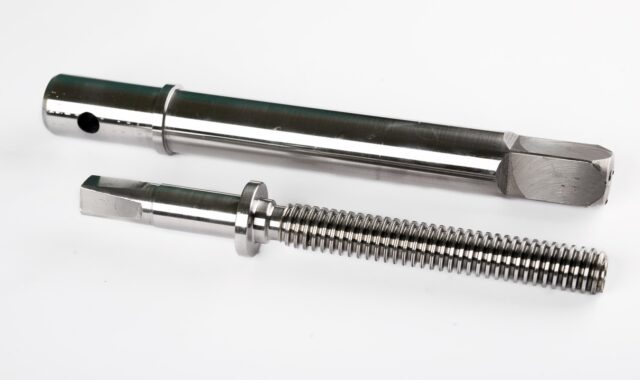
CNC turning is often used for shafts, bushings, pins, sleeves, threaded components and hydraulic or fluid-control parts. CNC milling is suitable for prismatic parts, housings, brackets, pockets and complex features. Grinding and honing are often added when a surface requires tighter dimensional control, better roundness or a finer finish than conventional machining can provide efficiently.
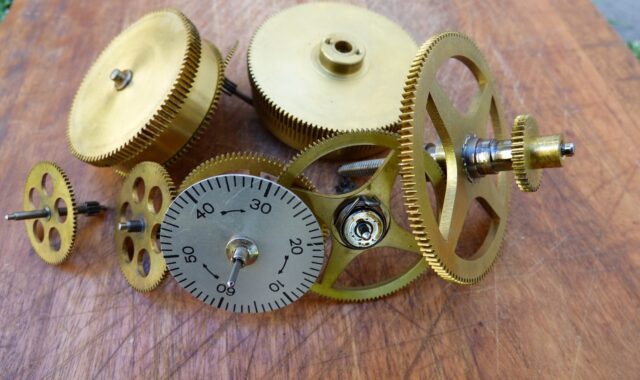
Gear components require additional attention because tooth geometry affects load transfer, vibration and service life. Splines, bevel gears, helical gears and precision couplings may require specialized cutting, grinding, inspection and heat-treatment control. A part can meet a simple outside diameter requirement yet fail functionally if tooth contact, runout or surface condition is not controlled.
For miniature and micro components, the challenge changes again. Tool deflection, burr formation, thermal effects, material handling and inspection accessibility become more significant. In this environment, manufacturing capability is not just about achieving a dimension once; it is about repeating that result across a batch with documented evidence.
Inspection should confirm function, not just dimensions
Inspection is where the designed tolerance becomes evidence. Coordinate measuring machines, optical systems, bore gauges, height gauges, surface roughness testers, roundness equipment, thread gauges and gear inspection systems may all be relevant depending on the component. The right inspection method depends on feature geometry, tolerance level, production volume and risk.
A common mistake is to treat inspection as final sorting. For high-value precision components, inspection should also support process control. If a bore diameter trends toward the upper tolerance limit, the supplier should understand whether the cause is tool wear, temperature, material variation, fixturing movement or measurement variation. Statistical process control can help identify trends before nonconforming parts are produced, but only when the measurement system is reliable.
Documentation that adds confidence
For critical precision components, buyers often request more than a certificate of conformance. Useful documentation may include material certificates, heat treatment records, coating records, first article inspection reports, dimensional inspection reports, capability data, calibration status, nonconformance records and traceability by lot or serial number. The required level of documentation should match the application risk. A prototype bracket and an aerospace gear do not need the same evidence package. See also: buying guides.
Measurement uncertainty matters
When tolerances are very tight, the measuring method must be accurate enough to support the acceptance decision. If the tolerance band is narrow and the inspection device has high uncertainty, a part near the limit may be incorrectly accepted or rejected. This is why metrology discipline, environmental control and trained inspectors are part of precision manufacturing rather than secondary details.
How to evaluate suppliers using the phrase delta precision components
When a search result, catalog page or company profile uses wording such as delta precision components, buyers should not rely on the phrase alone. A stronger evaluation method is to ask what evidence supports the claim of precision.
- Drawing review: Can the supplier identify unclear dimensions, missing datum references or unrealistic tolerances before production?
- Process match: Does the proposed process suit the tolerance, material, volume and surface finish requirements?
- Inspection capability: Is the supplier able to measure the critical features with suitable equipment and documented methods?
- Material control: Are material grade, heat treatment, hardness and surface treatment traceable?
- Batch consistency: Can the supplier show how it controls variation over time rather than only producing one acceptable sample?
- Change control: Are tooling, process, material and inspection changes reviewed before they affect production parts?
This type of evaluation is especially important in aerospace, defense, automotive, medical, hydraulic, semiconductor and high-speed equipment applications. These sectors may use different standards and approval systems, but they share a common concern: small part variation can create large system-level consequences.
Design choices that improve manufacturability
Many precision problems begin before machining starts. Engineers can reduce risk by designing parts with clear datum structures, accessible inspection features, realistic surface finish requirements and tolerances linked to function. If a feature does not affect fit, motion, sealing or load, it may not need a highly restrictive tolerance.
Material selection also affects achievable precision. Stainless steel, aluminum, titanium, engineering plastics and hardened alloys respond differently to cutting forces, heat, residual stress and finishing operations. Thin walls, deep holes, long slender shafts and interrupted cuts require additional planning because they can deform or vibrate during machining.
It is also useful to separate prototype intent from production intent. A prototype may prove shape and assembly, while production requires repeatability, stable cycle time, efficient inspection and supply chain control. Treating a prototype process as a production process without review can create cost and quality issues later.
The practical takeaway
Delta precision components is a useful keyword, but the engineering value lies in understanding the delta between design intent and manufactured reality. Reliable precision parts come from clear specifications, capable processes, controlled materials, disciplined measurement and documented quality systems. The best supplier discussion is therefore not only about whether a shop can machine a tight tolerance. It is about how that shop prevents variation, proves conformity and responds when a process begins to drift.
For manufacturers, buyers and engineers, this approach turns precision from a marketing claim into a verifiable manufacturing outcome. That is the difference between parts that merely look accurate and components that perform consistently inside demanding assemblies.
Frequently asked questions
Does a precision component always require the tightest possible tolerance?
No. A precision component requires the right tolerance for its function. Applying tight tolerances to non-critical features can increase cost and production risk without improving performance.
What is the role of ISO 2768 in precision components?
ISO 2768 helps define general tolerances for dimensions that do not have individual tolerance callouts. It is useful for simplifying drawings, but critical functional features should still be specified directly.
Why is inspection data important for machined components?
Inspection data confirms whether a part meets the drawing and can also reveal process trends. When used correctly, it helps prevent defects rather than simply sorting good and bad parts at the end.
How should buyers compare suppliers of precision components?
Buyers should compare drawing review capability, process suitability, measurement equipment, material traceability, quality system maturity and change control. These factors are more meaningful than broad claims about precision.